
Scope and Handover
Define the handover when an addition is removed
- scope planning
- trade handover
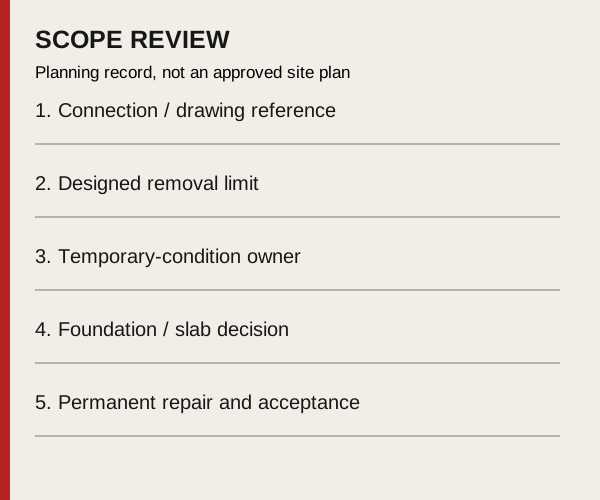
Who handles the connection between a removed addition and the house that stays?
An interface register linking separation design to weather protection and repair.
Treat the connection as its own scope
Removing an addition leaves an interface with the retained house. Identify the walls, roof junctions, floor connections and services involved. The responsible designer should define the separation and any support required; a demolition boundary alone is not a design for the retained building.
Supply drawings and photographs that show both sides where accessible. Keep unknown connections visible in the scope. If opening the area reveals a different arrangement, the affected work needs review before the crew extends the separation.
Assign protection between trades
State who provides the temporary condition after removal and who completes the permanent exterior work. Weather protection, security, exposed openings and retained services need named responsibility and an agreed sequence. Do not leave a gap between the demolition crew’s departure and the next contractor’s arrival.
Define what happens to the former addition’s foundation and slab separately. They may remain, be removed or need further design review. Include access and the route for debris without assuming that the retained home can be used as a carrying path.
Inspect the retained side together
Use the agreed interface list at the handover. Record completed removals, exposed conditions and outstanding work with photographs and responsible contacts. The receiving contractor should know what is ready and what still depends on a decision.
CoreCut’s residential demolition scope includes addition removals. Bring the designer’s separation detail and the receiving contractor’s requirements to the site review so the work ends at an accountable handover.
Copy this planning record
Use one entry per item or work area. Add the drawing or photograph reference, record unknowns explicitly and name the person who will resolve them. Keep the completed record with the agreed scope; the blank fields below are a discussion aid.
- Connection / drawing reference: ____________________
- Designed removal limit: ____________________
- Temporary-condition owner: ____________________
- Foundation / slab decision: ____________________
- Permanent repair and acceptance: ____________________
Bring the scope to a site review
Request an estimate with the location, the proposed removals and what must stay. Mention the unresolved items in this record so they can be discussed before the scope is agreed.
Primary planning references
Source links checked 6 October 2026. Confirm the requirements for your property and scope with the relevant authority and qualified professionals.