
Residential
Clearing a Mississauga infill lot before construction: what comes out first.
By CoreCut Demolition · Published September 28, 2026
- infill lots
- site clearing
- tree protection
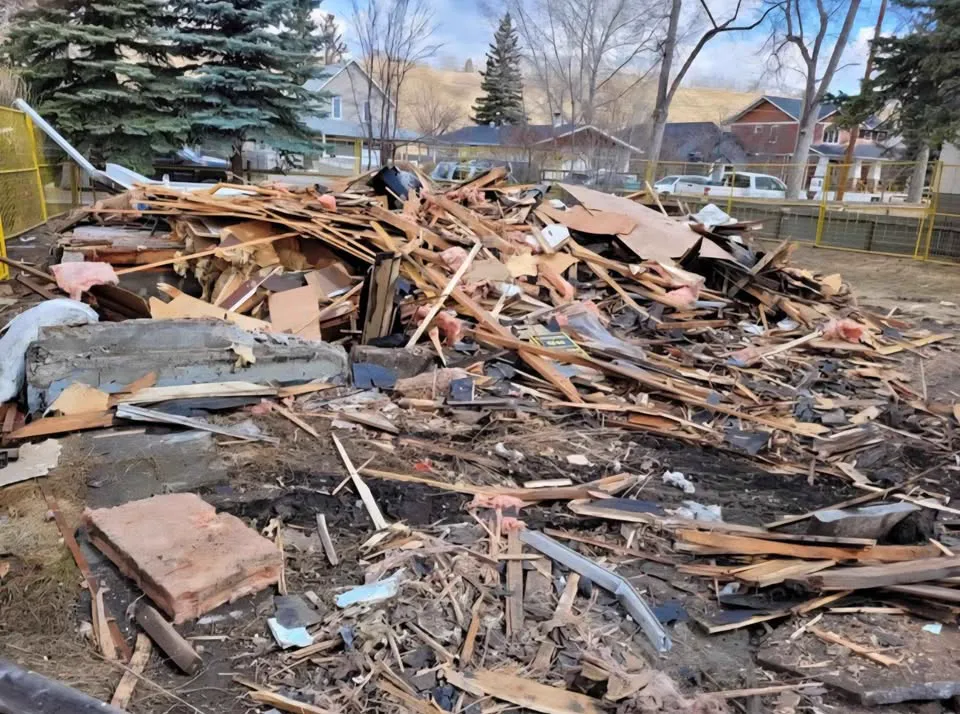
An infill lot is easier to clear when the builder has already marked what stays. Taking out a shed or patio before checking the survey can turn a simple cleanup into a boundary problem.
The useful order is to confirm the limits first, protect what stays, then remove small structures, hardscape and remaining debris. Grading comes after clearing under the builder's plan.
Start with a survey, locates and trees
The owner and builder should provide the current survey and mark the proposed construction area, access route and features to retain. Request Ontario One Call locates before ground disturbance and investigate private services separately. A visible shed or driveway may sit above a buried run, so demolition limits should reflect utility information rather than only the lot outline.
Check Mississauga's Private Tree Protection By-law before removing or working near protected trees. The City of Mississauga is the authority for tree matters, and an arborist can advise where roots or canopy could be affected. Put protection around trees that stay before equipment arrives. The site plan should also account for neighbour-side fencing, garden features and the surfaces vehicles will cross.
Treat accessory structures as separate removals
A shed, detached garage or pool deck has its own connections, footings and debris route. They should be assessed individually rather than folded into an undefined instruction to 'clear the lot.' Check what services have been disconnected and which foundation pieces the builder wants removed. A pool-related enclosure needs to remain appropriately managed while the pool exists.
For an attached or raised deck, identify what happens at the house wall, stairs and posts. Deck and fence removal may involve work beyond taking away visible boards. Keep this clearing plan distinct from any house teardown: the house, if affected, has its own design, approvals and demolition scope.
Lift hardscape in the agreed sequence
Driveways, walkways, patios and small pads may need to go before equipment can reach other areas, or may be retained temporarily as a protected access route. The builder should decide which surfaces serve construction access. Sawcut at a boundary where a portion remains, and plan how sections will be carried out without crossing a neighbour's property.
The material below old concrete may include base, older paving or a drain. Concrete removal can expose those conditions for the builder, but clearing alone does not establish the subgrade for a new foundation or landscape. Record unexpected layers and confirm the removal depth before taking out more than the builder requested.
Protect trees and adjoining property
A protection fence should define the area where equipment, bins and stacked rubble do not belong. Heavy loads near a tree can damage soil and roots even if no branch is cut. Work near the root zone may need a changed route or arborist direction, particularly where a patio or walk once covered the ground.
Neighbours' driveways, shared fences and exposed edges should be photographed and discussed before access begins, not used as staging by default. If a boundary cannot be confidently located, the survey takes priority over an old fence line. Keeping a clear debris route also prevents a load of broken paving from being left against a retained tree or adjoining structure.
Clearing is not grading, and when to call a professional
At handoff, the builder needs a lot cleared to defined limits, with retained trees protected and concealed discoveries recorded. Final elevations, drainage, compaction and grading belong to the builder's design and contractors. A demolition crew should not shape the site to a guessed future level simply because the old surfaces have gone.
Walk the lot with the builder at handoff and compare it with the marked removal plan. A retained driveway or fence should still be identifiable; a removed pad should not be confused with a prepared foundation excavation. Note hidden fill, drains or old paving for the next contractor. Clear communication here prevents a construction crew from assuming a concealed condition was already resolved during demolition.
Bring in a professional removal team when access is narrow, multiple small structures are involved or trees and neighbouring surfaces need protection. CoreCut Demolition Mississauga can plan site clearing as a sequence of defined removals and load-outs, leaving the grading decisions with the builder. Request a site walk with the survey, tree information and intended construction access.
Frequently asked questions
Should the old driveway stay until construction access is finished?
Sometimes that is useful, but the builder should decide based on the site plan and whether the driveway is suitable for the intended access. A surface kept temporarily needs protection and a later removal scope. Taking it out first may instead open the route for other work. Mark the sequence before demolition begins.
Does lot clearing include grading for the new building?
No. Clearing removes specified structures, concrete, fencing or debris. Grading sets the ground to the elevations and drainage design required by the builder, which is a separate scope. An exposed base or patch of soil after removal is not a finished construction surface. The builder should define the handoff condition clearly.
Can a shed be removed without checking services?
Do not assume it has no connections. Electrical supply, irrigation or other private runs may approach an accessory structure even when nothing is obvious outside. Confirm disconnections with the appropriate trades and obtain relevant locates before disturbing the ground. The shed's pad or footings should have their own removal boundary.
Who decides which trees remain protected?
The owner and builder should identify trees from the survey and check the City of Mississauga's requirements under its Private Tree Protection By-law. An arborist can advise on protection where work approaches roots or canopy. The clearing crew follows the approved limits and keeps equipment and material away from designated protection areas.
Primary planning references
Source links checked 6 October 2026. Confirm the requirements for your property and scope with the relevant authority and qualified professionals.