
Concrete Cutting
When does core drilling through a slab require an engineer's review?
- core drilling
- slabs
- engineering
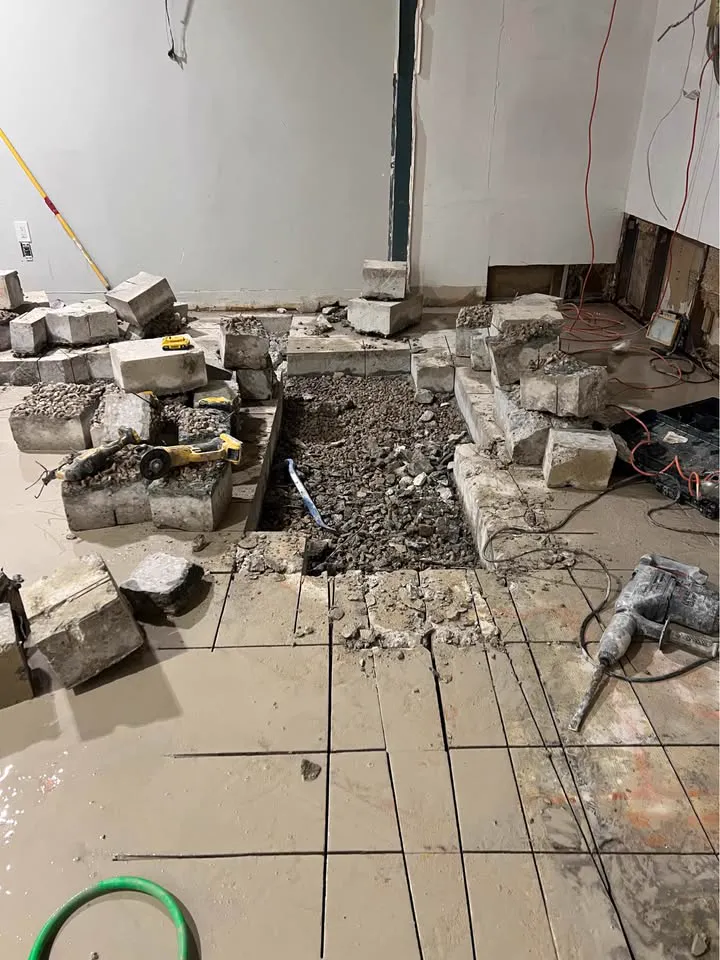
Core drilling through a slab needs an engineer's review whenever the slab is structural, post-tensioned, heavily reinforced or close to a column, beam or other load point. A simple basement slab-on-grade usually does not, but a suspended floor in a condo, office or parking structure almost always does.
The deciding factors are what the slab does, what is inside it and how many holes are going through it. Here is how to tell which situation you are in.
Slab-on-grade versus suspended slabs
A slab-on-grade sits directly on the ground. In most Mississauga houses, the basement floor is one of these. It carries its own weight and whatever sits on it, but it does not hold the building up. Coring through it for a floor drain or plumbing line is usually routine, as long as you know where existing pipes and radiant lines run.
A suspended slab spans between supports, like the floors in a condo tower, an office building or a parking garage. It carries loads to beams, columns and walls. Every hole in it removes concrete and possibly reinforcing steel that the design counted on, which is why the building owner and an engineer need to be involved.
Post-tensioned slabs are a special case
Many newer condo and commercial buildings use post-tensioned slabs, where steel tendons inside the concrete are stretched tight after the pour. Cutting one of those tendons can release a great deal of stored energy and weaken the floor. Before any coring on a post-tensioned slab, the tendons must be located, usually by ground-penetrating radar scanning, and the core location approved.
Signs an engineer should look at the job
Ask for an engineer's review if any of these apply:
- The slab is suspended, not sitting on the ground
- The building uses post-tensioned or precast concrete
- The hole is large, or there are several holes close together
- The core is near a column, beam, wall or opening
- Scanning shows reinforcing steel or conduit in the path
- The building is a condominium, where common elements need board approval
Condos and commercial buildings add approvals
In a condominium, the slabs are usually common elements. Under Ontario's Condominium Act, changes to common elements need the corporation's approval, and most property managers require scanning results, an engineer's letter and proof of insurance before coring. Commercial landlords typically have similar rules written into the lease.
The permit side matters too. A new plumbing drain through a floor may be part of a plumbing permit, and structural changes to a suspended slab fall under the Building Code. The City of Mississauga's Building Division can confirm what applies to your plan.
What the drilling itself looks like
Core drilling uses a diamond bit cooled with water. The water carries the cuttings away as slurry, which keeps silica dust down but has to be collected so it does not run across the floor or down a drain. On suspended slabs, someone below watches for the core coming through and the area underneath is closed off.
Where a large opening is needed rather than a round hole, we may combine coring at the corners with saw cuts between them, which gives a square opening with clean edges. Our concrete cutting page shows what saw-cut slab sections look like when they come out.
What we do about it
At CoreCut Demolition Mississauga, we ask what the slab is before we quote. For basement slabs, we confirm the location of existing services and plan the core. For suspended or post-tensioned slabs, we work from the scanning results and the engineer's approved locations and follow the building's rules on hours and access. If the job turns into removing a larger section of floor, our concrete removal crew handles that too.
To have us look at your slab, book a free estimate.
Frequently asked questions
Can I core through my basement floor without an engineer?
Usually, yes, because a basement slab-on-grade does not hold the house up. You still need to know where pipes, drains and radiant lines run before drilling.
What is ground-penetrating radar scanning?
It is a non-destructive scan that shows reinforcing steel, tendons and conduit inside concrete. It is standard before coring suspended or post-tensioned slabs.
Does my condo need to approve a core hole?
In most cases, yes. Slabs are generally common elements, and changes to them need the condominium corporation's approval.
Is core drilling dusty?
Wet coring produces slurry rather than dust. The slurry is collected so it does not spread or go down drains.
Primary planning references
Source links checked 6 October 2026. Confirm the requirements for your property and scope with the relevant authority and qualified professionals.