
Concrete Cutting
Can you cut a basement walkout opening in a poured foundation?
- basement walkout
- foundation walls
- wall sawing
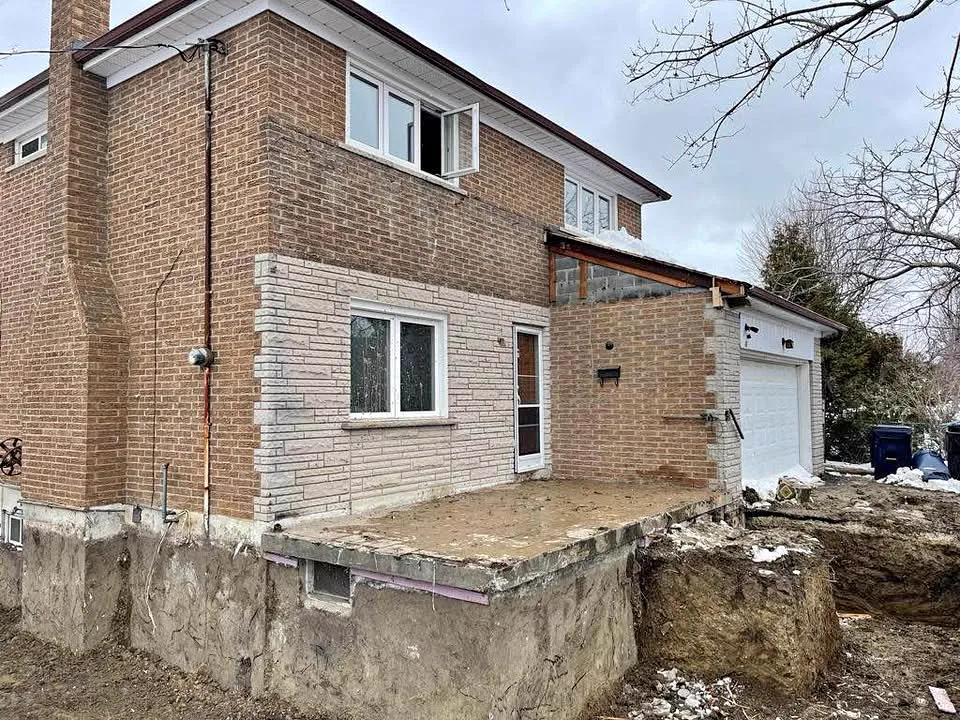
Yes. A poured concrete foundation can have a walkout opening cut into it, and wall sawing is the usual way to do it cleanly. The work needs an engineer's design and a building permit from the City of Mississauga, because the opening removes a section of wall that carries the house and holds back soil.
Whether it makes sense for your home depends on the grade outside, the zoning rules for your lot and what sits above the wall. Here is how to think it through.
What makes a walkout possible
A walkout needs space outside the wall for a door, a landing and either stairs or a sloped yard. On a lot that already falls away toward the back, the opening may only need a short set of stairs. On a flat lot, a deeper excavation and a stairwell with retaining walls are usually needed. Mississauga's zoning rules cover where below-grade entrances can go, how close they can be to lot lines and how they are enclosed, so the first check is whether your yard allows one.
The engineering side
An engineer looks at what the wall supports and designs the opening. Typical items in the design include:
- A steel or concrete lintel over the opening
- Reinforced jambs or new footings at the sides
- Temporary support for the floor above during cutting
- Details for stairwell retaining walls and drainage
- The door rough opening size
How the job usually runs
Once the permit is issued, utility locates are done and the outside is excavated down to the level of the new opening. Temporary support goes in on the inside. The opening is laid out on the wall and cut with a wall saw, which runs on a track and cuts straight through the concrete. The section is cut into blocks and lifted out, leaving square edges ready for the lintel and door buck.
After the lintel is installed and inspected, the stairwell walls, drain, landing and door go in, then the excavation is backfilled around the new work.
Drainage is not an afterthought
A walkout creates a low point at the base of the stairs. Without a drain at the landing connected to the weeping tile or a sump, water will collect against the door. Grading the yard to slope away from the stairwell helps too. These details are normally on the permit drawings for a reason.
Cutting versus breaking the opening
Some walkouts are opened with hammers and breakers. It works, but the edges are rough, the wall takes more vibration and the lintel bearing surfaces need more repair. Wall sawing is quieter at the edges, creates less dust when done wet and leaves a clean opening. Our photo of saw-cut sections beside a patio on the concrete cutting page shows what that looks like.
What we do about it
CoreCut Demolition Mississauga cuts walkout and door openings in poured and block foundations to the engineer's approved plan. We coordinate with the excavation, keep slurry contained, remove the concrete blocks and leave the opening ready for the lintel and framing. If the renovation also includes opening walls upstairs, our structural demolition crew can work from the same drawings, and our site clearing work covers the excavation and grading side.
To find out what a walkout would involve at your home, book a free estimate.
Frequently asked questions
Can a block foundation have a walkout too?
Yes. Block walls are cut with saws as well, but the design has to deal with the cores and any reinforcing, so the engineer's details differ.
Do I need zoning approval for a walkout?
The building permit review checks zoning. If the walkout does not meet the zoning rules for your lot, a minor variance may be needed.
Is the house safe while the wall is cut?
Yes, when the temporary support in the engineer's plan is installed first and the lintel goes in promptly after cutting.
What happens to the cut concrete?
It comes out in blocks, is loaded out and goes to a concrete recycler where available.
Primary planning references
Source links checked 6 October 2026. Confirm the requirements for your property and scope with the relevant authority and qualified professionals.