
Concrete Cutting
Cutting a Basement Walkout Opening: How the Job Actually Goes
- basement walkout
- wall sawing
- renovation
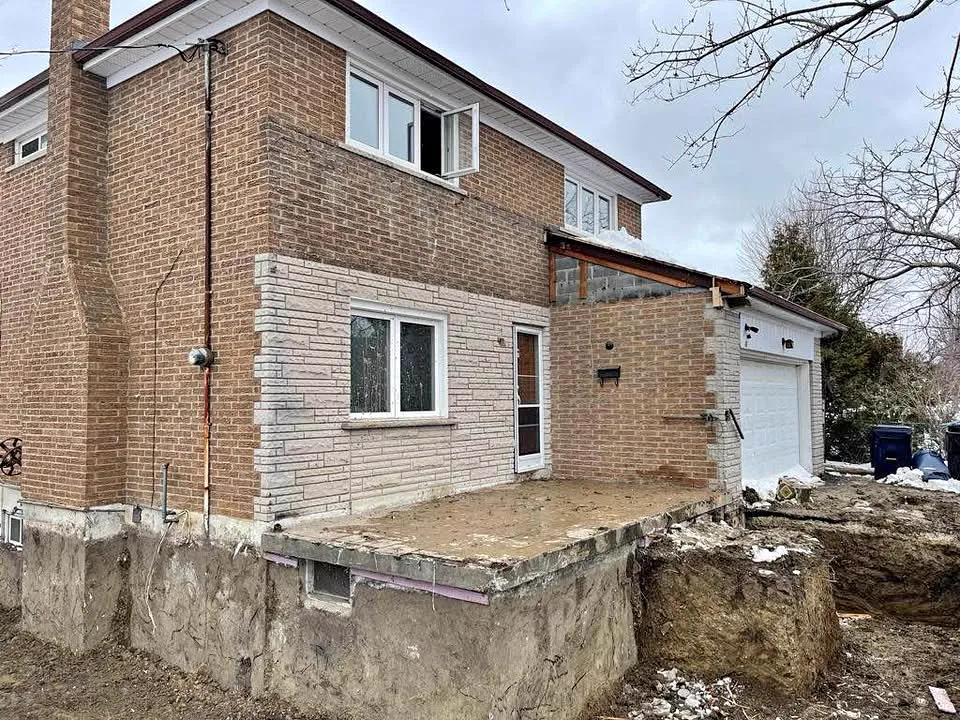
A basement walkout can change how a house works. You get a real door to the yard, more daylight and, in some cases, a separate entrance for a second unit. But between the idea and the door, there's a concrete wall that has to be opened properly.
Here's how a walkout job usually unfolds, step by step, so you know what to expect before anyone picks up a saw.
Step one: the paperwork
It starts at a desk, not the wall. An engineer or qualified designer draws the opening, the lintel, any new footings and the stairwell with its retaining walls and drain. Those drawings go to the City of Mississauga with a building permit application. The review also checks zoning, since below-grade entrances have rules about where they can go on a lot.
It's slower than people hope, but it's the step that keeps the house standing and the sale clean later.
Step two: locates and excavation
Before digging, Ontario One Call locates are booked so gas, hydro and cable lines are marked. Then the outside of the wall is dug down to the level of the new door, with room for the landing and the stairwell walls. Soil is kept separate from any concrete so both can go where they should.
Step three: support and layout
Inside the basement, finishes near the wall are removed and temporary support is installed under the floor above, as the engineer's plan requires. The opening is marked on the concrete, and the saw track is bolted to the wall. Floors and anything nearby get covered, and slurry collection is set up.
Step four: the cut
This part goes faster than most people expect. A typical sequence looks like:
- The wall saw makes repeated passes along the outline until it's through
- Corners are finished with a core or handheld saw so there's no overcut
- The section is cut into blocks small enough to handle
- Blocks are lifted out and loaded for recycling
- The opening is washed down and slurry is collected
Step five: lintel, inspection and finishing
With the opening clean and square, the lintel goes in and the City inspects it against the drawings. After that, the stairwell walls, drain and landing are built, the door is installed and the excavation is backfilled. Inside, the finishing trades take over.
Drainage deserves a special mention. The base of a walkout stairwell collects water, so the drain at the landing and the grading around it matter as much as the opening itself.
What the days actually feel like at home
People often ask what living through a walkout job is like. The excavation days bring a machine and trucks to the yard, so the driveway and side yard get busy. Cutting day is loud for a few hours, with a steady saw sound rather than hammering, and the basement is closed off with plastic. The rest of the house carries on as normal. You'll want to move anything stored near the wall ahead of time and keep kids and pets clear of the yard while the hole is open.
When it makes sense to bring in a professional
Honestly, from the start. A walkout involves structure, excavation, water management and the Building Code, and the cut itself needs a wall saw and someone who knows how to use it next to a lived-in house. It pays to have a contractor who can handle the concrete cutting and coordinate with the site clearing side, so the pieces line up.
The bottom line
A walkout is a sequence: design, permit, dig, support, cut, lintel, finish. Skip a step and it shows. CoreCut Demolition Mississauga handles the cutting to the approved plan and can help with the excavation and clean-up around it. If you're thinking about a walkout, get a free estimate and we'll walk the wall with you.
Frequently asked questions
Can a walkout be added to any house?
Not every lot allows one. Grade, zoning and setbacks decide whether a walkout fits, which is why the permit review checks zoning.
Does the family have to move out during the cut?
Usually not. The work is contained to the basement and outside, though the loud days are worth planning around.
What's the difference between a walkout and a walk-up?
A walkout usually opens at or near yard level, while a walk-up has stairs leading up from a below-grade landing. Both involve cutting the foundation.
Who installs the lintel?
It's normally installed by the framing or concrete contractor to the engineer's design, right after the opening is cut.
Primary planning references
Source links checked 6 October 2026. Confirm the requirements for your property and scope with the relevant authority and qualified professionals.