
Scope and Handover
Write a keep list before kitchen demolition
- scope planning
- trade handover
What should be decided before cabinets and finishes are removed?
A kitchen keep/remove/review list with disconnection and collection responsibilities.
Empty the scope before emptying the room
Start with the appliances, cabinets, worktops, flooring and splashback. Mark which items leave, which stay and which need a decision. An appliance moving to another room is a different instruction from an appliance being disposed of.
Remove personal contents before the agreed start and identify who collects retained items. If cabinets or worktops are intended for reuse, discuss their fixings, condition and handling separately. A demolition scope should not imply successful salvage simply because an item has been marked “keep”.
Define the retained edges
Show where flooring stops beneath cabinets, how the splashback meets retained walls and whether bulkheads or ceilings are included. The exposed surface can differ from what was visible around the old kitchen. Ask the replacement installer what they need to inspect before designing the final repair.
Have the responsible trades arrange the relevant utility disconnects. Demolition does not include gas, electrical or plumbing work by assumption. Identify the person who confirms release so an isolated-looking appliance or connection is not mistaken for one ready to remove.
Make the renovation handover explicit
Agree a protected route out and which neighbouring rooms remain in use. At completion, review the keep list, remaining connections and the condition of the walls and floor. Assign patching, substrate preparation and the new installation to the correct contractor.
CoreCut includes kitchens within interior demolition. Send the keep list with the enquiry so the site walk starts with your intended result, not a blanket instruction to gut the room.
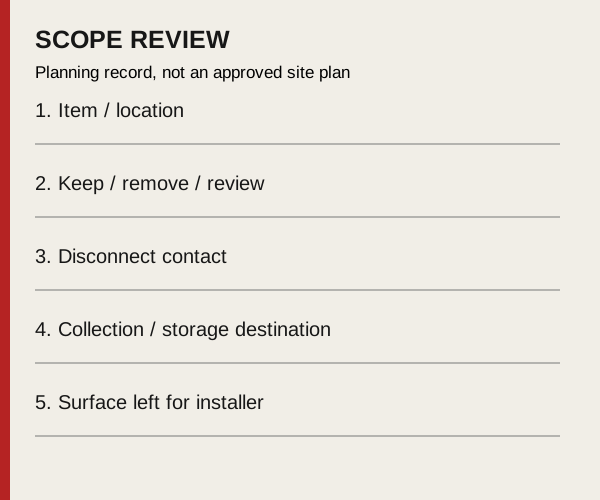
Copy this planning record
Use one entry per item or work area. Add the drawing or photograph reference, record unknowns explicitly and name the person who will resolve them. Keep the completed record with the agreed scope; the blank fields below are a discussion aid.
- Item / location: ____________________
- Keep / remove / review: ____________________
- Disconnect contact: ____________________
- Collection / storage destination: ____________________
- Surface left for installer: ____________________
Bring the scope to a site review
Request an estimate with the location, the proposed removals and what must stay. Mention the unresolved items in this record so they can be discussed before the scope is agreed.