
Local Project Planning
Prepare a Mississauga house-demolition application
- scope decisions
- project preparation
A house demolition and a new opening in a foundation wall are different applications. For a proposed residential building removal in Mississauga, organise the site and ownership information around the City’s current demolition submission requirements.
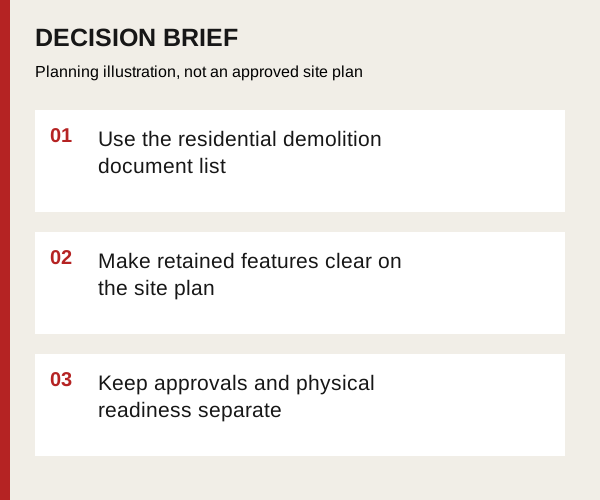
Use the residential demolition document list
The City's residential demolition page identifies the forms and scaled site-plan information for submission through ePlans. It includes an Applicable Law Form, Demolition Control Permit Declaration and Schedule 1 Designer Information. Use the current versions and file-format instructions rather than an old saved checklist.
Mississauga also describes a residential demolition-control process. Ask the City which reviews apply to the actual property and proposal, including any rental or other site-specific issue. A contractor's quotation is not an approval to demolish.
Make retained features clear on the site plan
Show which buildings are proposed for removal and which remain. The City's list also calls for property boundaries, rights-of-way or easements and relevant landscaped and hard-surface areas. Keep the plan consistent with the scope discussed on site so a retained garage or driveway is not treated as part of a blanket clearance.
Use one current drawing reference for the application, demolition enquiry and receiving builder. If those documents describe different extents, resolve the difference before work is arranged. A clear plan helps the review even when no previous project photographs exist for the property.
Keep approvals and physical readiness separate
Create a short project record naming who manages the application, material assessment, utility-provider or trade disconnects and the next construction stage. Ask each responsible party what evidence it must supply before removal. Do not equate an uploaded application with an issued approval or a scheduled disconnect with a completed one.
The City may request further information. Confirm the final requirements directly rather than relying on a generic timeline. This guide organises the enquiry and documents; it does not replace the municipality's review or the professionals responsible for the site.
Discuss this scope with CoreCut
For residential demolition, send an enquiry with the proposed removal extent and current application status. Keep sensitive ownership documents out of the initial form.
Primary planning references
Source links checked 8 October 2026. Confirm the requirements for your property and scope with the relevant authority and qualified professionals.