
Scope and Handover
Plan partition removal beside retained finishes
- scope planning
- trade handover
What should the scope say where a partition meets a floor or ceiling that stays?
A junction checklist connecting removal limits to repairs by the next trade.
Confirm the wall’s role before its finish
The intended layout may show a partition disappearing, but the wall’s role still needs to be established. It may contain services or form part of an assembly with requirements beyond room division. Ask the responsible designer and trades to resolve those questions before issuing a removal instruction.
Once the scope is confirmed, mark the exact ends and faces of the removal. Include door frames, built-ins and returns separately. A small retained strip can determine whether the surrounding finish can be left with a useful repair edge.
Inspect the three junctions
Review where the wall meets the floor, the ceiling and the adjoining walls. Flooring may stop at either side rather than continue underneath. The ceiling may have different levels or finishes on each side. These conditions affect the repair after removal, even if the demolition is controlled.
Record visible conditions with dated photographs and identify what cannot be seen yet. Protecting a retained surface does not create matching flooring beneath the old wall. Agree who supplies and installs any infill, trim or patch.
Use the handover to confirm the remaining work
Check that the agreed partition is removed and that retained surfaces are documented. List exposed service ends, unfinished junctions and repair responsibilities for the next contractor. Keep those items separate from any new design decision revealed by opening the area.
CoreCut’s selective demolition scope is built around what stays as well as what leaves. For load-bearing changes, use the structural service and the responsible engineer’s design instead of treating the work as ordinary partition removal.
Copy this planning record
Use one entry per item or work area. Add the drawing or photograph reference, record unknowns explicitly and name the person who will resolve them. Keep the completed record with the agreed scope; the blank fields below are a discussion aid.
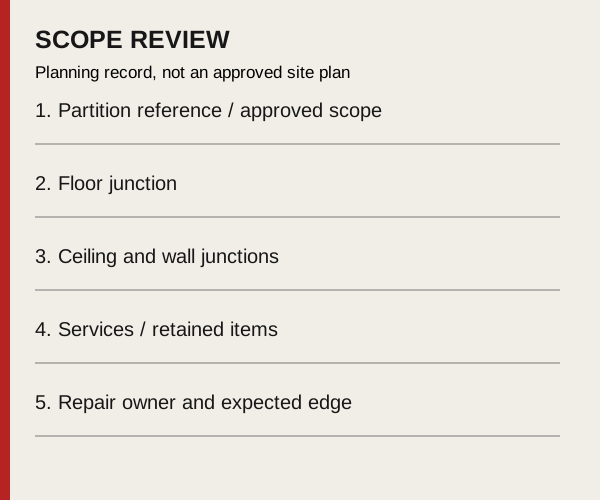
- Partition reference / approved scope: ____________________
- Floor junction: ____________________
- Ceiling and wall junctions: ____________________
- Services / retained items: ____________________
- Repair owner and expected edge: ____________________
Bring the scope to a site review
Request an estimate with the location, the proposed removals and what must stay. Mention the unresolved items in this record so they can be discussed before the scope is agreed.
Primary planning references
Source links checked 6 October 2026. Confirm the requirements for your property and scope with the relevant authority and qualified professionals.