
Permits and Rules
Do I need a City of Mississauga permit to cut an opening in a foundation wall?
- concrete cutting
- building permits
- foundations
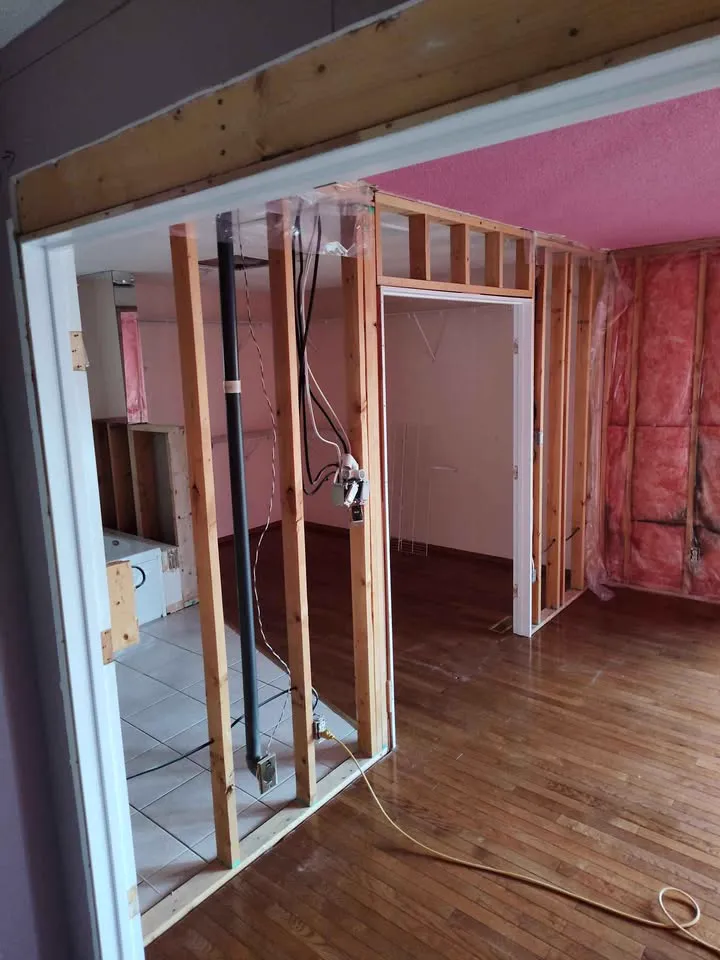
In almost every case, yes. Cutting a new opening in a foundation wall, or making an existing one larger, is a structural alteration under the Ontario Building Code, and the City of Mississauga expects a building permit before the work starts.
What the permit needs depends on the size of the opening, what the wall carries and what the opening is for. This guide explains how that works in Mississauga and what a homeowner should have in hand before a saw touches the concrete.
Why a foundation opening counts as structural work
A foundation wall does two jobs at once. It carries the weight of the house above, and it holds back the soil outside. When a section of that wall is removed, the load that used to travel down through the missing concrete has to go somewhere else. That is normally handled by a lintel or header over the opening, sometimes with reinforced jambs on each side.
Because the Building Code Act requires a permit for construction that alters a building's structure, the City treats a new window, door or walkout opening in a foundation as permit work. The same applies to enlarging an existing basement window to create an egress window for a bedroom.
What the permit application usually includes
Mississauga's Building Division accepts applications online. For a foundation opening, the reviewer wants to see that the new opening is supported and that the rest of the wall is not weakened. The package usually contains:
- A floor plan showing where the opening will go and what is above it
- An elevation or section drawing of the wall with the opening size
- Lintel or header details, often designed by an engineer
- Details for any new stairs, landing or retaining walls outside a walkout
- Designer information, since drawings must come from a qualified designer or engineer
Situations that change the answer
Not every cut is the same. Coring a small hole for a pipe or dryer vent through a foundation wall is generally treated differently from removing a full section of wall, although sealing the penetration properly still matters. On the other side, a basement walkout or a separate entrance for a second unit raises zoning questions as well as building questions, because Mississauga's zoning rules address below-grade entrances, side yard setbacks and stairwells.
If the home is attached or semi-detached, the wall may share load paths with the neighbouring unit, which is another reason the engineer's review matters. And if the work is part of a larger renovation, the opening is normally included in the renovation's permit rather than applied for separately.
What happens if you cut first
Cutting without a permit can lead to an order to stop work, a requirement to open finished walls for inspection and trouble later when the house is sold or insured. More important, an unsupported opening can crack the wall above it or let the foundation move over time. Getting the lintel right is far cheaper than fixing a sagging wall.
How the cutting itself fits the permit
Once the permit is issued, the drawings become the cutting plan. The opening is laid out to the dimensions shown, and the temporary support called for in the design is installed before cutting. We use wet wall sawing so the edges are square and the concrete comes out in blocks, which you can see in the photos on our concrete cutting page.
After the opening is cut and the lintel is installed, the City's inspector checks it against the approved drawings. Only then do the window, door or finishes go in.
What we do about it
At CoreCut Demolition Mississauga, we look at the wall during a site visit, tell you what the opening will involve and point out anything the permit drawings need to cover. We cut to the approved plan, keep dust and slurry contained, haul the concrete away and leave the opening ready for the next trade. If the work also involves a load-bearing wall or beam inside the house, we coordinate that from the same drawings.
If you are planning a new opening, you can request a free estimate and we will walk the job with you.
Frequently asked questions
Does enlarging a basement window need a permit?
Usually, yes. Enlarging the opening in the foundation changes the structure, so the City normally requires a permit with lintel details.
Who can prepare the drawings?
Drawings for a permit must come from a qualified designer or a professional engineer. Structural details such as lintels are often designed by an engineer.
How long does a permit take in Mississauga?
Review times vary with the City's workload and the completeness of the application. Check the City's current service levels when you apply.
Can the cutting happen the same day as the lintel install?
Often the cut and the lintel installation are planned close together so the wall is not left unsupported. The engineer's design decides the sequence.
Primary planning references
Source links checked 6 October 2026. Confirm the requirements for your property and scope with the relevant authority and qualified professionals.