
Scope and Handover
Define the layers in a bathroom demolition scope
- scope planning
- trade handover
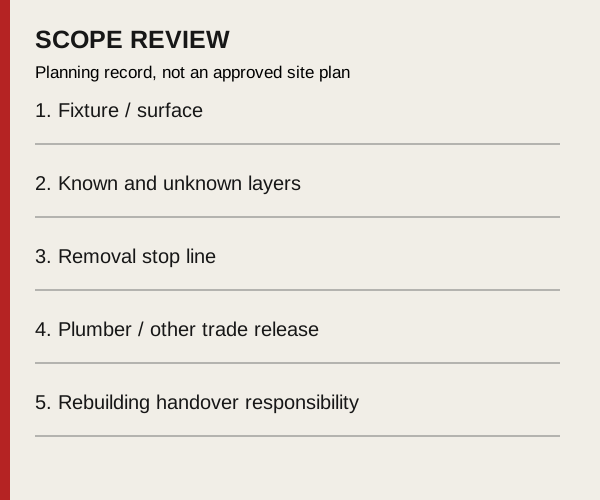
What is removed between the bathroom finish and the next trade’s work?
A wet-area layer checklist separating removal from rebuilding and waterproofing.
Distinguish fixtures from the surrounding assembly
Removing a bath or shower is not the same as removing all the layers around it. List the fixtures, wall finishes, floor finishes and visible enclosures individually. Record whether ceilings, adjoining walls and door trim remain.
The build-up behind tile may not be known before opening. Include the available information about backer boards, mortar and earlier renovations, but label guesses as unknown. Arrange appropriate assessment of affected materials rather than using their appearance or age as clearance.
Set the plumbing and access boundary
The responsible plumber should identify the disconnections and the condition in which connections will be left. Changing a drain route or opening concrete is a separate scope. If that is part of the renovation, use the basement trench guide to coordinate the layout before cutting.
Describe the carrying route for bulky fixtures and debris. In an occupied home, agree which facilities remain available and who will communicate any interruption. Do not assume a partial bathroom removal leaves the room usable.
Hand over an exposed condition, not a rebuilt wet area
Agree where demolition stops and who assesses the exposed base or framing. Record damage or unexpected moisture for the responsible contractor to investigate. Demolition alone does not diagnose its cause or provide a waterproofing system.
The replacement contractor owns the rebuilding detail, waterproofing and finish installation within their agreed scope. Bring that boundary to an interior demolition site review so neither trade assumes the other is supplying a finished bathroom base.
Copy this planning record
Use one entry per item or work area. Add the drawing or photograph reference, record unknowns explicitly and name the person who will resolve them. Keep the completed record with the agreed scope; the blank fields below are a discussion aid.
- Fixture / surface: ____________________
- Known and unknown layers: ____________________
- Removal stop line: ____________________
- Plumber / other trade release: ____________________
- Rebuilding handover responsibility: ____________________
Bring the scope to a site review
Request an estimate with the location, the proposed removals and what must stay. Mention the unresolved items in this record so they can be discussed before the scope is agreed.