
Concrete Cutting
Cutting a trench in a basement floor for a bathroom rough-in.
By CoreCut Demolition · Published September 28, 2026
- basement bathrooms
- slab trenching
- plumbing
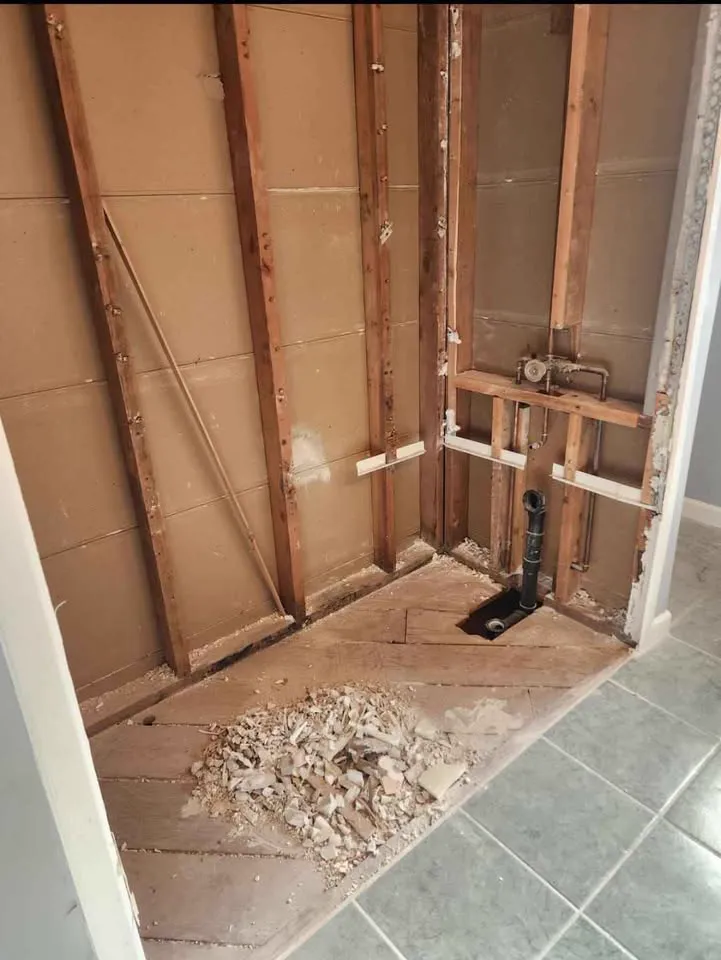
A basement bathroom starts with the drain layout, not the saw. The plumber decides where the new line needs to run and marks the route before any concrete is opened.
From there, the job is about preserving the floor that stays. A tidy trench gives the plumbing trade room to work without turning the whole basement into a breakout area.
Start with the plumber's marks
The plumber lays out the toilet, shower and sink connections and indicates where the new drain joins the existing system. Those marks establish the cut width and where access is needed for fittings. The demolition crew checks the layout against walls, stairs, finished areas and the route for removing rubble.
The scope should identify who confirms the existing drain location and whether an inspection or other approval is needed for the plumbing work. Cutting an extra trench because a layout was guessed is avoidable. If the route changes, the plumber updates the marks before the saw returns.
Cut two controlled edges
Slab sawing defines both sides of the trench before the middle is broken. The edges protect adjacent concrete and give the eventual patch a clear boundary. The cutter selects equipment for the indoor space, access and slab conditions rather than assuming the same setup used on a driveway.
The team checks for embedded services, nearby drains and anything under the surface that could change the line. In a finished basement, floor coverings, walls and doors are protected first. Controlled cutting reduces stray damage, but water and slurry still need active collection.
Remove the strip and inspect below
Once cut, the concrete is broken into pieces that can be safely carried out. Under the slab there may be gravel, poly sheeting or a different build-up, sometimes with no clear separation at all. The plumber needs access to the required depth, while the crew protects the rest of the floor and any visible footing or foundation wall.
Excavation beyond the concrete should be explicitly scoped. If the material beneath does not match expectations, the owner and plumber decide the next step instead of letting the demolition crew guess at drain elevations or disturb a foundation element.
Plan for water in and around the trench
A damp trench may reflect groundwater, a plumbing issue or water used in cutting. The crew separates cutting slurry from water that was already present so the plumber can investigate the condition. If there is a sump, its location and working condition should be discussed before any line is cut near it.
Water control continues after the saw stops. Collected slurry is kept away from drains and finished rooms, and the opened floor is left in a condition the plumbing trade can inspect. The owner should not assume a wet excavation is a normal part of every basement floor.
Keep the finished rooms usable
A contained work area, protected traffic route and recovery at the blade limit the spread of dust and slurry. Debris is loaded out through the agreed path without dragging fragments across floors. The indoor slurry guide sets out why wet cutting requires containment as well as water.
Before anyone starts, agree who handles the pour-back after the plumber has installed and checked the drain. The finished surface, base preparation and any floor covering belong in that handoff. A demolition-only scope should not quietly imply a completed new floor.
When to bring in a professional
Bring in the plumber for the layout and connection, and get qualified review if the trench approaches a footing, structural element or uncertain service. CoreCut Demolition Mississauga handles the controlled slab trenching and removal to a defined scope, then leaves the line accessible for the next trade. Request a site walk with the plumber's marks and pour-back responsibilities in hand.
Frequently asked questions
Can the concrete crew decide where the new drain should run?
The plumber should mark the route and connection first. A drain line must work with the fixtures and existing system, while the cutting crew's task is to open the agreed path without damaging the slab that remains. If the plumbing plan changes, the marks and demolition scope should be updated before further cutting.
Will cutting the trench finish the bathroom floor?
No. Cutting and removing concrete creates access for the plumbing work. The new line, required checks, backfill and concrete pour-back are separate steps that need named responsibility. Decide at the site walk which contractor closes the trench and what surface the flooring installer will receive afterward.
What if water appears once the slab is opened?
The source should be assessed rather than covered immediately. It could be residual cutting water, groundwater or a plumbing concern. The crew can collect its own slurry and keep the opening safe, but the plumber or appropriate specialist should review unexpected water before the pipe and floor are closed in.
Does wet sawing eliminate dust in a finished basement?
Wet cutting helps suppress airborne concrete dust at the blade, but it produces slurry that can travel if not recovered. The room still needs containment, floor protection and a controlled route for debris. Nearby finishes and vents should be considered before the cut, and cleanup must include the surrounding work area.
Primary planning references
Source links checked 6 October 2026. Confirm the requirements for your property and scope with the relevant authority and qualified professionals.