
Local Project Planning
Before a Brampton unit strip-out: clarify the permit path
- scope decisions
- project preparation
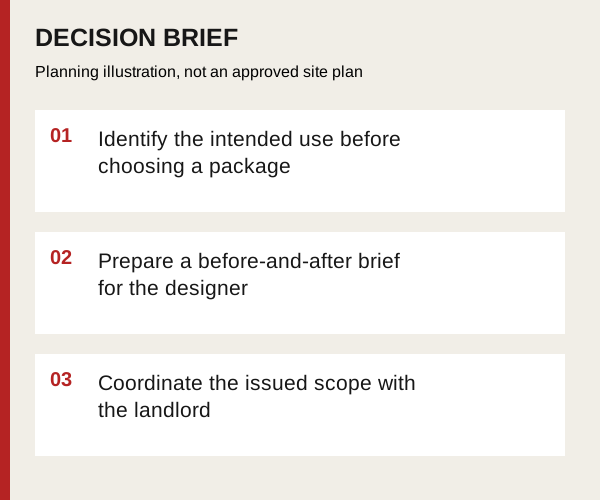
Before stripping a Brampton commercial unit, connect the removal plan to the proposed use of the space. A landlord’s permission and a demolition scope do not answer the City’s separate building and use questions.
Identify the intended use before choosing a package
Brampton's industrial and commercial approval guide directs applicants to review zoning and other approvals, engage qualified design and submit through the Building and Business Portal. It provides separate packages for unit or interior finish, change of use and demolition.
Ask the City and your designer which path fits the complete proposal. Removing finishes for the same layout is not necessarily the same project as converting a unit to a different use. This page does not decide the classification or promise that a strip-out can proceed independently of the fit-out review.
Prepare a before-and-after brief for the designer
Describe the current use, intended use and proposed changes to rooms, services and access. Attach the available existing plan and mark removals separately from new construction. Identify shared walls, corridors and building systems that remain outside the tenant's control.
List questions rather than guessed answers: whether a partition has another role, whether an existing service can remain and whether the proposed layout changes a required access arrangement. The designer can then reconcile the removal drawing with the broader application instead of treating demolition as an isolated floor plan.
Coordinate the issued scope with the landlord
Once the required review is resolved, use the approved documents and landlord's building rules to prepare the commercial tender scope. Identify any difference between the landlord's target condition and the permitted new work before instructions are issued.
Keep the application status, document revision and inspection responsibilities visible in the project record. Online submission is not the same as permission to begin. CoreCut serves the wider GTA, but this Brampton process guide does not imply a separate local office or a special approval relationship with the City.
Discuss this scope with CoreCut
Request a commercial strip-out estimate with the unit location, intended use and current design status. Review commercial strip-out for the removal and handover boundaries.
Primary planning references
Source links checked 8 October 2026. Confirm the requirements for your property and scope with the relevant authority and qualified professionals.