
Scope and Handover
Define ceiling removal around retained services
- scope planning
- trade handover
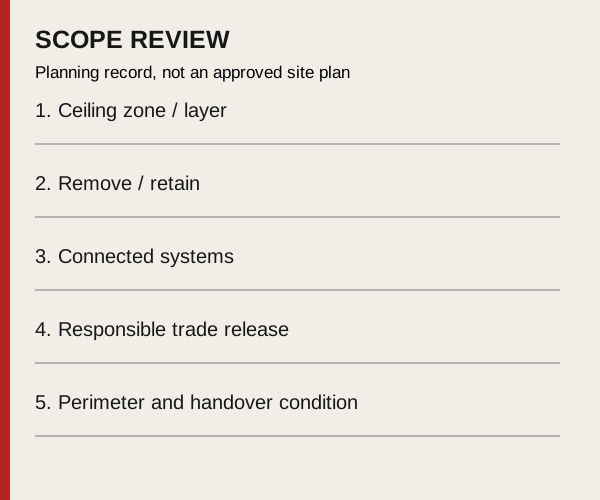
What should a ceiling-removal scope say about the systems above it?
A ceiling-zone record separating finish, grid, insulation and retained systems.
Name the layers that leave
“Remove the ceiling” can mean tiles only, tiles and grid, or a broader opening of the ceiling assembly. Identify the layers and the exact rooms or bays affected. Include bulkheads and perimeter details explicitly rather than assuming they are part of the same removal.
Photographs from below can describe the visible finish, but they do not establish what is above it. Record access limitations and the material information available. Unidentified material needs an appropriate assessment before disturbance.
Keep services on a separate list
Lighting, data, mechanical and fire-protection systems may pass through or depend on the ceiling assembly. Have the responsible trades identify what remains, what moves and what must be released before removal. A grid or hanger should not be treated as disposable until its role is understood.
Use the same zone references on the ceiling plan and trade notes. Where the work stops beside a retained ceiling, agree the edge condition and who repairs or rebuilds it. Removal does not include a replacement support detail unless that responsibility is expressly assigned.
Inspect before covering the space again
Agree who reviews the exposed area and how unexpected connections or materials are reported. Keep unresolved items visible in the handover record instead of letting the next trade assume everything above the former ceiling has been addressed.
For a limited opening, start with selective demolition. For an entire unit, include the ceiling zones in the commercial tender schedule. Both need a clear boundary between finishes and the systems that remain.
Copy this planning record
Use one entry per item or work area. Add the drawing or photograph reference, record unknowns explicitly and name the person who will resolve them. Keep the completed record with the agreed scope; the blank fields below are a discussion aid.
- Ceiling zone / layer: ____________________
- Remove / retain: ____________________
- Connected systems: ____________________
- Responsible trade release: ____________________
- Perimeter and handover condition: ____________________
Bring the scope to a site review
Request an estimate with the location, the proposed removals and what must stay. Mention the unresolved items in this record so they can be discussed before the scope is agreed.