
Residential
Will concrete cutting affect the shared wall in my Mississauga semi or townhouse?
By CoreCut Demolition · Published September 28, 2026
- shared walls
- attached homes
- controlled sawing
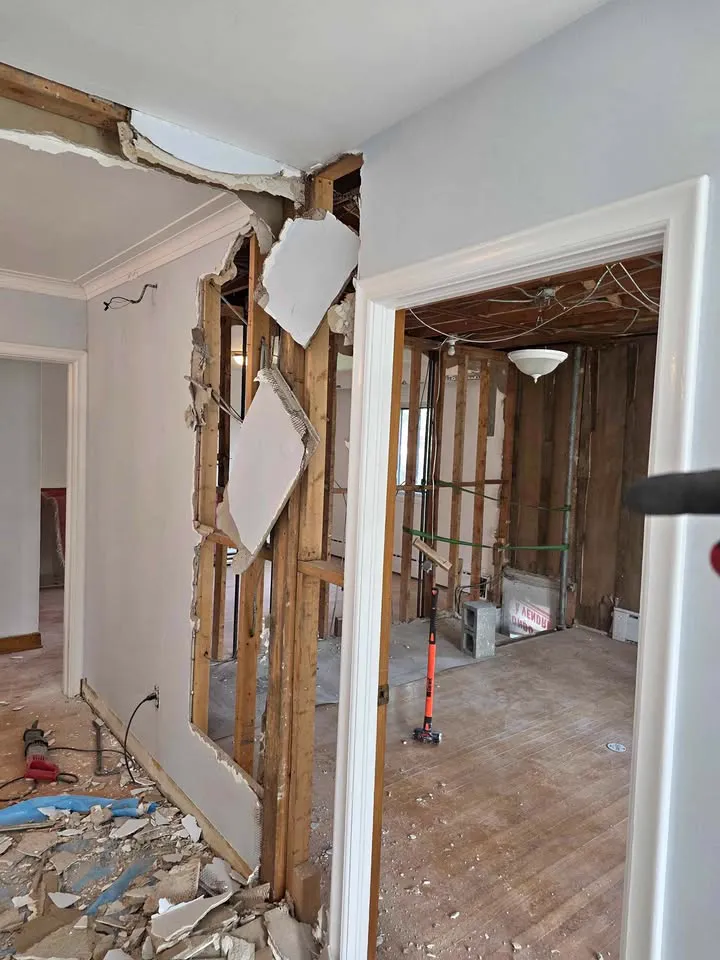
Sawing transmits far less vibration than breaking, so cuts near a shared wall are made with a saw and breaking is kept away from the party wall. Pre-condition photos on both sides, taken with the neighbour's cooperation, help everyone distinguish existing marks from any change during the work.
Understand what neighbours can experience
Sound and vibration can carry through an attached structure even if the saw is working entirely within one property. That does not mean the neighbour's wall is being cut, but it does mean the work should be planned and explained. A party wall can also conceal services or have finishes that respond differently to disturbance, so its construction needs review before a nearby opening is marked.
Water from cutting should not cross into the adjoining home when the work is contained properly. Collect slurry near the blade, protect any openings and keep the work zone separated from drains or gaps leading to the neighbour's side. A dry-looking cut line outside does not eliminate the need to protect the basement and inspect how the wall meets the floor.
- Expect sound to travel through attached construction.
- Contain slurry before it can reach shared joints or openings.
Talk to the neighbour before the work
Tell the adjoining household what part of the property is affected and how access or noise may change. The Mississauga construction noise guide is a starting point for the City's Noise Control By-law; do not substitute a neighbour's consent for applicable City rules. Agree on a sensible contact person for concerns while the work takes place.
Ask permission to document the neighbour's side of the shared wall before work, including existing cracks or finish marks. If access is declined, record what can legitimately be observed from the work side and note the limitation. Notice and photos are not permission to enter or alter the neighbouring property.
- Provide a clear description of the location and scope.
- Seek consent before photographing or entering the adjoining home.
Use the saw where breaking would travel
Concrete cutting defines the boundary before concrete is separated. Near a party wall, hand breaking directly against the shared structure is a poor substitute for a controlled cut. Break-out may be appropriate farther from the connection, once a separated section can be handled without prying against the wall. The crew should choose section sizes based on the handling route and protected edge.
An exposed reinforcing connection or unexpected bond between the cut area and shared structure calls for a pause. Do not pull a partly attached section free just because it appears loose. The designer may need to revise the sequence. Keeping the work controlled matters as much as choosing a quieter tool.
- Isolate the cut area before breaking farther away.
- Never lever a section against the shared structure.
Use pre-condition photos fairly
Photographs of both sides, where access is permitted, establish what finishes looked like before work. Include context around any existing crack rather than only a close-up that cannot be placed later. The owner and neighbour should know who keeps the record and how a concern will be reviewed if a change is reported.
Photos cannot guarantee that no damage will occur, and they do not replace a structural design. Their value is a fair comparison and a prompt response if something changes. If a neighbour reports a new crack or water mark, pause nearby work, document the condition and involve the appropriate professional rather than arguing from memory.
- Capture surrounding context as well as detail.
- Agree on a contact and review process for concerns.
Foundation cuts need a wider view
A basement walkout or egress opening close to a shared side can affect the way the entire foundation wall carries soil and building loads. The engineer looks at the whole wall, the adjoining construction and the required support, not only the proposed rectangle. The position of a property line alone does not answer the structural question.
The approved drawings direct any temporary support, opening shape and permanent framing. If the actual wall or footing differs from the plans, the engineer reviews it before cutting continues. Keeping the neighbour informed is useful, but neighbour notice is not a substitute for engineering or a required City process.
- Have the engineer assess the whole wall and its supports.
- Match the cut to the approved structural sequence.
How CoreCut approaches attached houses
CoreCut Demolition Mississauga plans sawcuts, containment and section removal around the shared construction. The crew works from the engineer's details where structural elements are involved, records conditions and keeps breaking away from the party wall. Request a site review with the proposed opening, available drawings and neighbour-access considerations so the boundary can be set before work begins.
- Keep shared-wall protection in the scope from the start.
- Stop for professional review when the exposed wall differs from the plan.
Frequently asked questions
Will my neighbour hear the concrete saw?
Likely yes. Sound can carry through connected walls and floors, even when the cut is on your side. Give advance notice about the work area and coordinate with applicable City noise rules. A saw is chosen for controlled separation near shared construction, not because it makes the work silent.
Can I photograph the neighbour's wall before cutting?
Ask the neighbour for permission to enter and document their side. If they agree, take images showing context and any existing marks, and explain how the record will be used if a concern arises. If they decline, respect that decision and document only areas you are entitled to access.
Is hand breaking safe beside a party wall?
Direct breaking against the shared wall can transmit force into the adjoining structure. A controlled sawcut should define the boundary first, with breaking kept away where sections can be handled without levering against that wall. The actual method depends on the construction, and a structural engineer directs work if a load-bearing element is affected.
Does an engineer review a walkout near a shared side?
Yes, the engineer needs to assess the proposed foundation opening in the context of the full wall and how it supports the attached building. The approved detail can address temporary support and permanent framing. Neighbour communication is important, but it does not replace that review or any required City approval.
Primary planning references
Source links checked 6 October 2026. Confirm the requirements for your property and scope with the relevant authority and qualified professionals.