
Commercial
Cutting a dock leveler pit or trench drain into an existing warehouse slab.
By CoreCut Demolition · Published September 28, 2026
- dock pits
- warehouse slabs
- trench drains
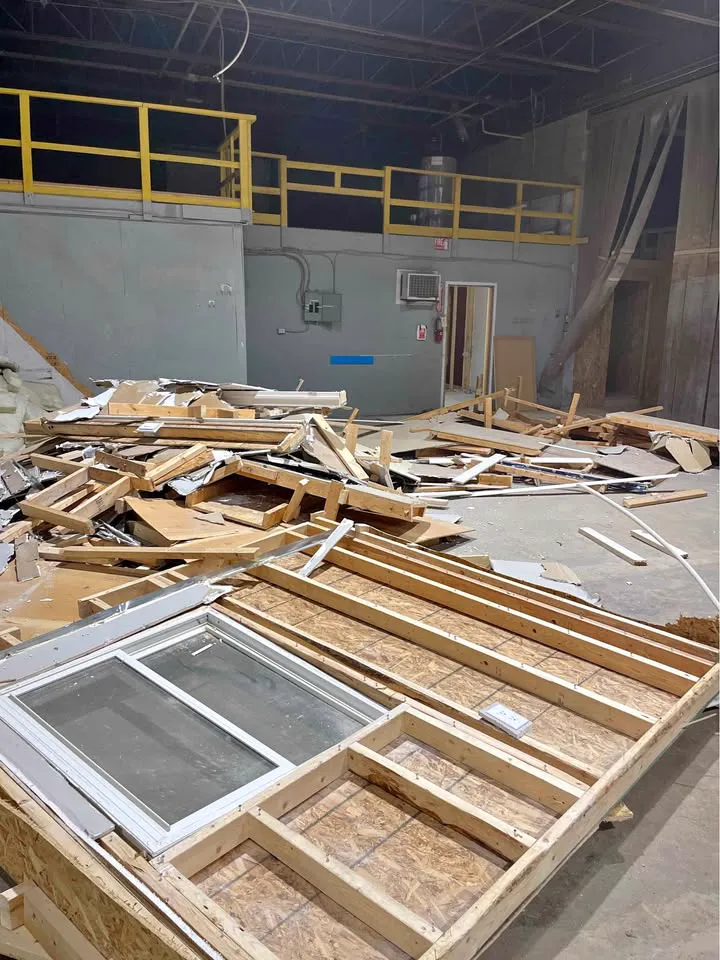
A dock opening looks like a rectangle on a plan. In an operating warehouse, it intersects a slab, a wall, buried services and the route used by deliveries.
The sawcut is only one part of that change. The pit and the drain need a design that tells every trade where to stop and what the next trade will build.
Start with the leveler and engineer's drawings
The leveler manufacturer and the engineer establish the pit geometry and the relationship to the dock wall. CoreCut follows their approved opening, rather than choosing a size from the equipment brochure or measuring an adjacent bay. The drawing also identifies what must remain to support the replacement concrete and the equipment.
A trench drain needs its own layout, outlet and intended fall. The plumbing and concrete contractors should agree on the connection and finished elevations before demolition begins. If a marked outline conflicts with an existing joint, column or wall edge, send it back to the designer rather than shifting the saw line in the field.
- Confirm the approved pit or drain outline on the slab.
- Identify who owns excavation, service changes and the pour-back.
Scan and locate what is below
A floor may conceal drains, conduit or previous service runs. Scan the proposed cuts and review available building drawings, then verify indications with the relevant trades. Where the work extends into soil, arrange Ontario One Call locates and identify private services separately. A clear-looking floor does not prove the dock wall footing is out of the way.
The footing deserves its own check because it is not simply another slab edge. The engineer's limits determine whether excavation can approach it and what protection is needed. Mark service conflicts before the saw starts, and stop for review if demolition exposes something that the drawings did not anticipate. Those checks keep a planned opening from becoming an accidental service repair.
- Review both embedded and buried service routes.
- Identify the dock wall and footing limits before excavation.
Sawcut the perimeter and lift the slab
A controlled slab sawcut defines the approved perimeter. Sections are broken or lifted at a size that suits the loading route without tugging against the edge that will form the new pit. Concrete removal includes collecting reinforcing material and carrying the debris away from active dock traffic.
Protect adjacent slab joints and any dock hardware scheduled to remain. Cutting across an unapproved joint or levering a section against the wall can leave a repair outside the designer's opening. The work area should be clearly separated from forklift movement, and the crew should know where material may be staged without blocking a bay.
- Keep a clean edge for forming and the later pour.
- Separate debris handling from active loading routes.
Excavate without undermining the dock
After the slab is removed, excavation proceeds to the elevation specified by the design. The base may contain granular fill, hidden fragments or water; those conditions are assessed as they appear. Do not chase a soft spot toward the dock wall without an engineer's direction. Excavation limits and temporary support are design decisions, not an extension of the demolition crew's discretion.
For a trench drain, verify the drain route and the fall with the installer before opening a long strip. The crew can expose the area the installer needs while preserving the surrounding bearing surface. Water collected by the new drain must have an approved destination, so a trench with no agreed outlet is not a finished drainage plan.
- Stop if the footing or an unknown service is exposed.
- Check drain elevations against the receiving connection.
Hand over a defined opening
The concrete contractor forms and pours the pit or drain surround from the approved details. Before leaving, the removal team identifies the cut edges, remaining base, exposed services and any conditions that changed from the plan. The receiving contractor should confirm that the opening suits their formwork before equipment is brought into the bay.
Where commercial strip-out is happening elsewhere in the unit, keep its debris and movements away from the prepared opening. A covered or barricaded pit should not become an informal storage space. Agree on who protects it between trades and who restores access to the dock after the concrete work is complete.
- Confirm the edge and excavation condition with the forming contractor.
- Keep the unfinished opening isolated from warehouse operations.
When to bring in a professional
Bring the engineer and the dock equipment supplier in before cutting when the pit is new, the wall footing is close or the proposed drain changes an existing route. The plumber and concrete contractor need to confirm their parts before the demolition scope is fixed. CoreCut Demolition Mississauga works from that coordinated layout to sawcut, remove and hand over the slab opening. Request a site review with the drawings and access constraints available.
- Do not infer structural limits from an adjacent dock bay.
- Obtain a coordinated cut and handoff plan before removal.
Frequently asked questions
Who decides the dock leveler pit dimensions?
The leveler manufacturer and engineer set the pit requirements for the selected installation. The concrete contractor uses their drawings to form the replacement, and the cutting crew follows the approved outline. An existing pit in another bay is not a substitute for the new design because slab, wall and equipment conditions can differ.
Can a trench drain be cut wherever water collects?
A low spot shows a problem, not the location of a workable outlet. The drain installer must establish the receiving connection, elevation and fall first. The cut also has to avoid services and structural elements. Once those details are coordinated, the opening can be marked and the surrounding floor protected during removal.
What if a conduit appears under the warehouse slab?
Stop removal around the exposed line and have the appropriate trade identify it. Even a line that appears unused needs confirmation before it is disturbed. The designer can then revise the route or arrange a service change. Continuing to break concrete around an unidentified cable risks damage beyond the planned pit area.
Does the sawcut crew pour the new pit?
Not as part of the cutting and removal described here. The demolition crew leaves an opening to the agreed limits and reports conditions it exposed. The concrete contractor forms and pours according to the design. Define the division of work early so excavation, protection of the opening and restoration are not left between trades.
Primary planning references
Source links checked 6 October 2026. Confirm the requirements for your property and scope with the relevant authority and qualified professionals.