
Scope and Handover
Which photos help a demolition contractor assess an enquiry?
- scope decisions
- project preparation
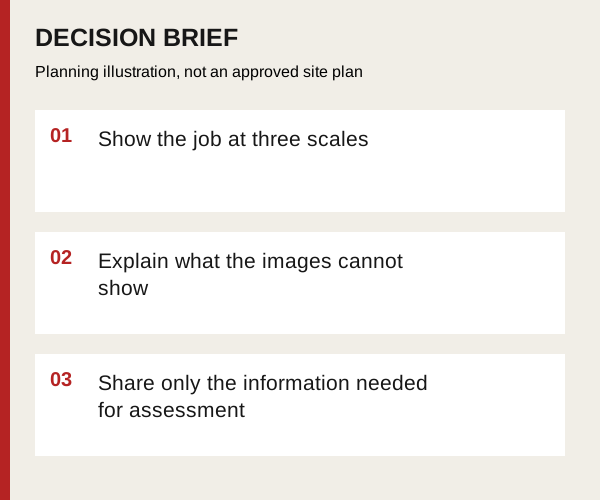
You do not need to open a wall or produce a construction drawing to start an enquiry. A small set of clear photographs can show the proposed removal, what stays and the route out, while making the limits of a remote assessment explicit.
Show the job at three scales
Begin with an overview showing the room, structure or outdoor area. Add views of the proposed removal boundary and any visible connection to something that stays. Finish with the route to the loading point, including turns, doors or gates that may constrain movement.
State what each photograph shows and which direction it faces. If a measurement is already available, say how it was obtained. Do not lean out of an opening, enter an unsafe structure, lift heavy covers or disturb a material to improve the photo set. An unavailable view is useful information too.
Explain what the images cannot show
Photographs may not reveal wall construction, slab thickness, embedded services or hidden connections. List those as unknown instead of asking a contractor to infer them from surface appearance. Available drawings and material reports can be discussed during the follow-up.
For an addition or outbuilding, explain which parts remain and whether utilities serve it. For a concrete opening, state the intended use and whether the receiving trade has supplied a layout. These short notes often answer more than an unlabelled collection of close-ups.
Share only the information needed for assessment
Keep faces, mail, documents, security equipment details and neighbouring interiors out of the images. The website enquiry form does not provide a photo-upload control. Start with the location and scope in the form; agree a suitable way to share photographs during the follow-up.
Enquiry photographs support an initial discussion, not permission to start work or a guarantee of hidden conditions. They are also different from the pre-work condition record, which documents retained surfaces once the actual work boundary is agreed.
Discuss this scope with CoreCut
Start a short enquiry describing what should leave and what stays. For a building or addition, review residential demolition and mention the available photo views.