
Scope and Handover
Separate garage take-down from slab removal
- scope planning
- trade handover
Does removing a garage include its floor and foundations?
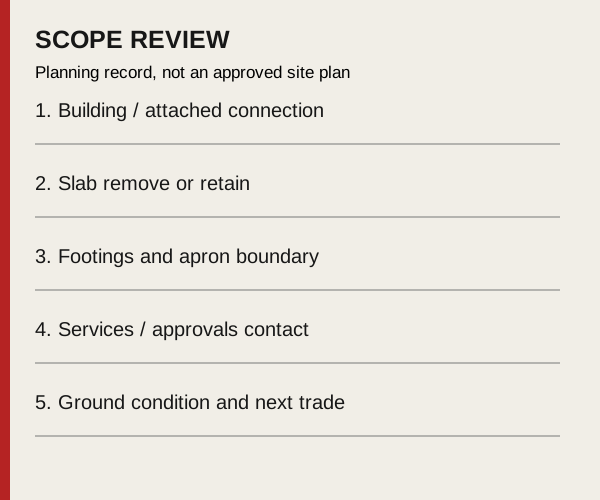
A garage scope boundary register for structure, slab, footings and driveway apron.
Draw separate boundaries for the building and ground
A garage removal request should identify the roof and walls separately from the slab, footings and driveway apron. Removing the building does not tell a contractor whether the concrete stays, and a new garage design may call for a different result from a cleared yard.
Ask the receiving builder or designer to establish what can remain. The existing slab’s appearance is not proof that it suits the replacement. The old garage slab guide addresses that concrete decision in more detail.
Record connections and neighbouring features
Describe whether the garage is detached or connected to the house and identify shared boundaries, nearby fences and retained surfaces. Supply the available site information and have the responsible parties resolve utility disconnections and applicable approvals before work.
Attached structures need a clear separation and retained-building plan. Do not assume that removing visible wall or roof finishes resolves the connection. Assign weather protection and repairs to the retained building explicitly.
Define the condition after the last load
Specify whether the handover is a retained slab, an exposed base or another agreed condition. Identify responsibility for holes, changes in level and preparation for the next contractor. Demolition and debris removal do not automatically include a finished new driveway or build-ready foundation.
CoreCut reviews buildings and outbuildings through residential demolition. Bring the proposed replacement or clearing plan so the building take-down and concrete work can be priced as a coordinated, clearly bounded scope.
Copy this planning record
Use one entry per item or work area. Add the drawing or photograph reference, record unknowns explicitly and name the person who will resolve them. Keep the completed record with the agreed scope; the blank fields below are a discussion aid.
- Building / attached connection: ____________________
- Slab remove or retain: ____________________
- Footings and apron boundary: ____________________
- Services / approvals contact: ____________________
- Ground condition and next trade: ____________________
Bring the scope to a site review
Request an estimate with the location, the proposed removals and what must stay. Mention the unresolved items in this record so they can be discussed before the scope is agreed.
Primary planning references
Source links checked 6 October 2026. Confirm the requirements for your property and scope with the relevant authority and qualified professionals.