
Residential
Should the old garage slab come out before a new garage is built?
By CoreCut Demolition · Published September 28, 2026
- garage slabs
- rebuilding
- concrete removal
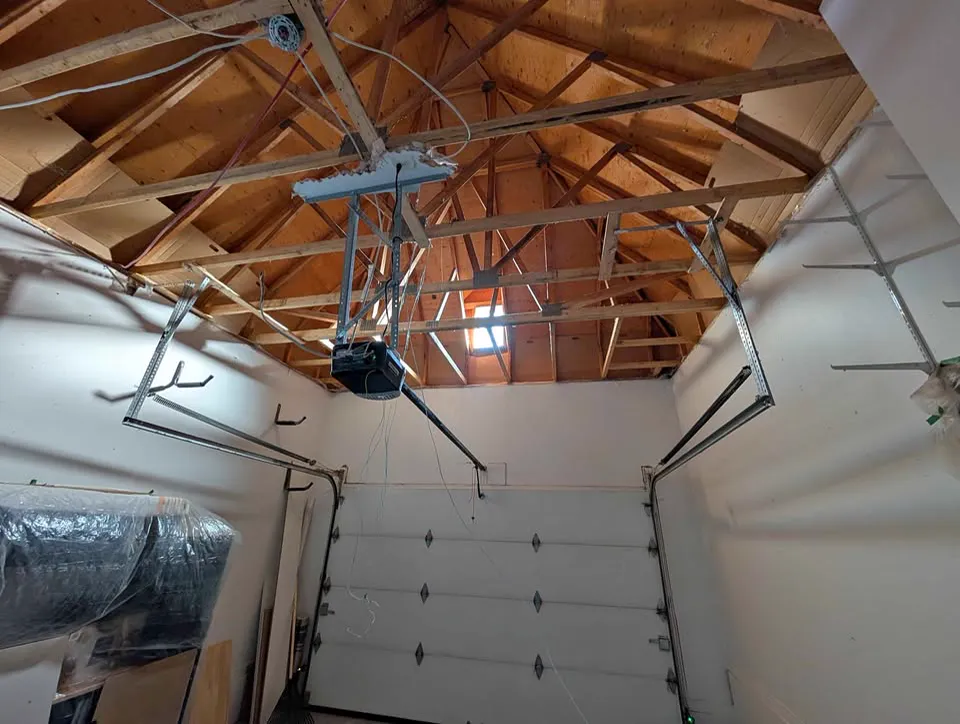
Usually the old garage slab comes out because the new garage needs footings and a base that match the permit drawings, and the old concrete rarely meets that design. The designer or engineer makes the final call after reviewing the existing slab and the proposed build.
The demolition boundary matters as much as the decision to remove it. A usable driveway apron outside the new garage should not be broken simply because the slab inside is being replaced.
What an older garage floor may be
An old slab can be thin, unreinforced, cracked or poured over a base that was not prepared for the new design. Those are common possibilities to investigate, not facts that can be declared from the date of the garage. A surface patch can hide cracks or a second pour, and a level floor can still have unsuitable material beneath it.
Ask the designer what information is needed to assess the existing floor. Exposed edges, available drawings and site observations may help, but the plan for a new garage must reflect the actual support and footing arrangement. A demolition contractor can expose a condition; it cannot certify that the old concrete is suitable for a new building.
Why the drawings often call for removal
The replacement may have a different footprint, different loading or a new footing layout. An existing slab cannot simply be assumed to align with those requirements. If the permit drawings specify removal and a new base, retaining the old floor by convenience would leave the builder working against the approved design.
The owner should review the slab decision with the designer before booking concrete removal. The City of Mississauga Building Division confirms permit requirements for the proposed new garage. Concrete removal is separate from the broader residential demolition of the old structure; the slab scope can be defined without turning this into a guide to taking down the garage.
Keep the driveway apron if the plan allows
Where the garage floor joins a driveway that will remain, a sawcut defines the agreed line. It reduces uncontrolled cracking as the garage slab is broken out. Check that the builder wants that exact edge and that the driveway apron does not conceal a footing, service or concrete that must also change under the new plan.
Exterior ground disturbance calls for current utility information through Ontario One Call and investigation of private services. The driveway locate guide explains why paint on the surface does not cover every private run. Protect the approach during load-out so equipment does not damage the very paving the cut was meant to preserve.
What removal can reveal
Lifting the first pieces can uncover granular fill, an older slab, buried debris, drains or an uneven base. These conditions affect the builder's preparation for the new floor. The crew should document something unexpected and let the designer or builder decide whether more removal is needed rather than extending excavation on its own.
Specify whether the agreed end condition is exposed base, removal of unsuitable material or another handoff described in the plans. A newly opened area may need protection against access or water before the builder takes over. The owner should identify who is responsible for maintaining it between demolition and construction; removing concrete does not itself create a ready-to-pour foundation.
When it can stay and what CoreCut does
An existing slab can stay only when the designer or engineer accepts it for the proposed new garage and the approved drawings reflect that choice. The decision should consider the actual floor and support, not simply that the concrete appears solid. If the plan permits partial retention, the boundary between old and new work must be clearly marked.
CoreCut Demolition Mississauga can sawcut at the agreed apron, remove the specified garage slab and load material out without treating the remaining driveway as disposable. We flag concealed conditions for the builder to review and leave the work at the stated limit. Request a site walk with the new garage drawings and the surfaces that must remain identified.
Frequently asked questions
Can a cracked garage slab support the replacement garage?
Appearance alone cannot answer that. Cracking is a reason to investigate, but even a smooth slab might not meet the new design's footing or base requirements. The designer or engineer reviews the proposed garage and the existing construction, then specifies whether the slab stays, is altered or is removed in the permit drawings.
Does the driveway have to come out with the garage floor?
Not automatically. If the new plan keeps the driveway apron, a controlled sawcut can define the boundary before the interior floor is removed. The builder should confirm the line and any related footing work. Protect the remaining paving during equipment access and loading so the demolition does not damage what was meant to stay.
Who decides how deep the old base should be removed?
The new garage designer and builder establish the required base and excavation condition. A concrete removal crew can take out the slab to a defined limit, but it should not guess the new footing or base specification. If hidden fill or an older layer is uncovered, review that condition before broadening the removal scope.
What if the builder says the existing slab can stay?
Ask the designer to confirm that the proposed construction and permit drawings support that choice. The builder's preference to avoid demolition is not a substitute for reviewing the old floor's support, condition and alignment with new footings. If retention is approved, mark the areas to protect and any limited cuts still required.
Primary planning references
Source links checked 6 October 2026. Confirm the requirements for your property and scope with the relevant authority and qualified professionals.