
Commercial
Removing a block wall in a Mississauga commercial unit.
By CoreCut Demolition · Published September 28, 2026
- block walls
- commercial units
- selective demolition
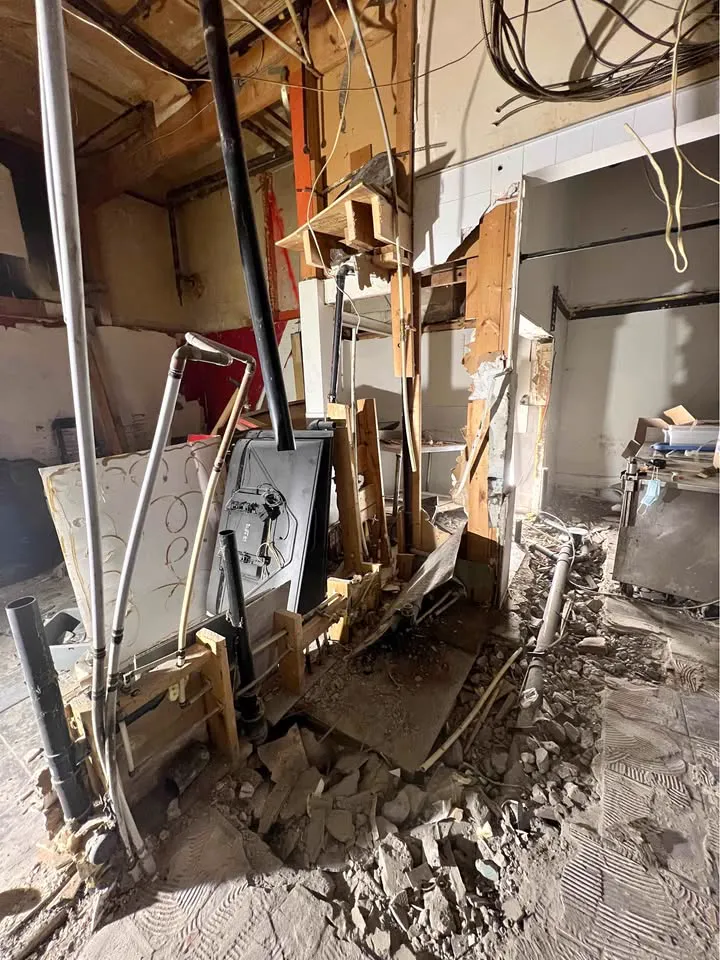
A block partition can look ordinary until the tenant asks to take it out. The drawing set, not the appearance of the masonry, has to answer what the wall does for the building.
A clean strip-out keeps the unit around it usable. That means planning the remaining edge, neighbouring space and debris path before the first block moves.
Check its three hidden jobs
First, determine whether the wall carries a load. Second, establish whether it serves as a fire separation or demising wall between units. Third, find out what services run within, on or through it. Structural and architectural drawings, service records and the designer's review answer these questions; a tap on the block does not.
If drawings are missing or the existing arrangement differs, pause for appropriate investigation rather than calling the wall non-structural by default. The landlord and adjacent tenant may have information about shared systems or prior fit-outs. The proposed end condition also matters: removing a partition and creating an opening in a wall that stays are different scopes with different support and finishing needs.
Set the approved scope before demolition
The owner should confirm the project design and any building-management requirements, including access and protection in shared corridors. A permit may apply, so confirm the proposed removal with the City of Mississauga Building Division. Any structural change belongs on the engineer's drawings, and alterations affecting separation or building services need the designer's direction.
Confirm electrical and mechanical disconnections through the appropriate trades before masonry is touched. Arrange appropriate assessment of materials that may be disturbed and confirm the applicable responsibilities before the work is agreed. This information informs containment and removal planning, particularly in an older occupied building. An open ceiling does not establish that a wall or its finishes are clear of concealed hazards.
Remove unreinforced block from the top
Once the wall has been reviewed and released for removal, unreinforced block can be taken down in a controlled top-down sequence. This keeps an unstable partial panel from being left standing and allows debris to be managed as it comes free. The crew protects the floor and ceiling connections that must remain.
Sections are sized for the available route and the permitted loads on the floor. A neighbouring unit may remain in operation, so impacts and staging cannot spill beyond the agreed boundary. The selective demolition scope should specify both the wall being removed and the building elements protected around it, including door frames, slabs and neighbouring finishes.
Grouted cells and clean retained edges
Some block cells contain grout or reinforcement, making them behave differently from loose hollow units. The crew should not assume a uniform wall from a single exposed block. Unexpected reinforcing or connections call for comparison with the approved plan before cutting farther or prying against a retained section.
Where only part of a wall leaves, a deliberate sawcut can establish the intended edge. Wall sawing may suit a specified opening, but the designer determines any support, finishing and separation details. Sawcutting makes the line controlled; it does not itself supply a lintel, restore a fire separation or approve a new opening. Agree who finishes the exposed masonry before work starts.
Contain dust and bring in professionals
Masonry removal produces dust that can travel into occupied neighbouring units or shared building systems. Contain the work area, protect openings and plan collection and load-out along a permitted route. If wet cutting is used, recover slurry rather than allowing it to run into adjoining spaces or floor penetrations.
Management should know when the shared route will carry material and where loaded carts can pause without blocking exits. Protect lift floors, corridor turns and the receiving area, not just the room around the wall. At handoff, identify any exposed edge or opening that another trade must finish. The neighbouring unit should not inherit an unsecured gap or a dusty common corridor after the blocks are gone.
Bring in the designer and engineer when the wall's role is uncertain, and coordinate the landlord and service trades before access is booked. CoreCut Demolition Mississauga can undertake controlled commercial strip-out once the drawings, disconnections and protection plan define the work. Request a site assessment with the existing and proposed layouts, so the first block is removed for a confirmed purpose.
Frequently asked questions
Can a block wall be non-load-bearing but still need review?
Yes. A partition may provide a fire separation, divide tenancies or carry services even if it does not support the structure above. The designer should review the drawings and proposed layout, and the owner should confirm any applicable City process. Calling a wall non-load-bearing does not settle what its removal does to the rest of the building.
What if some block cells are grouted or reinforced?
The removal sequence may need to change because those cells do not behave like hollow units. Compare the exposed condition with the drawings and ask the designer or engineer to resolve any unexpected structural role. Do not simply pry harder against the retained wall or cut reinforcing that was not included in the approved scope.
Does a neat sawcut finish an opening in the remaining wall?
No. A sawcut can define a clean boundary, but support, edge finishing and any required separation are design and follow-on trade responsibilities. The owner should coordinate those details before demolition so the wall is not left with an unfinished or unsupported opening. The cutting crew works to the approved line.
How can work avoid spreading dust to another tenant?
Agree on containment, shared access and building-system protection with management before work begins. Collect dust near the operation, contain debris for transport and clean the agreed route. If water is used during cutting, collect the slurry as well. A neighbouring occupied unit should be considered in the plan even when its door remains closed.
Primary planning references
Source links checked 6 October 2026. Confirm the requirements for your property and scope with the relevant authority and qualified professionals.