
Commercial
Removing exterior concrete ramps and stairs at a Mississauga commercial unit.
By CoreCut Demolition · Published September 28, 2026
- commercial entrances
- concrete stairs
- ramps
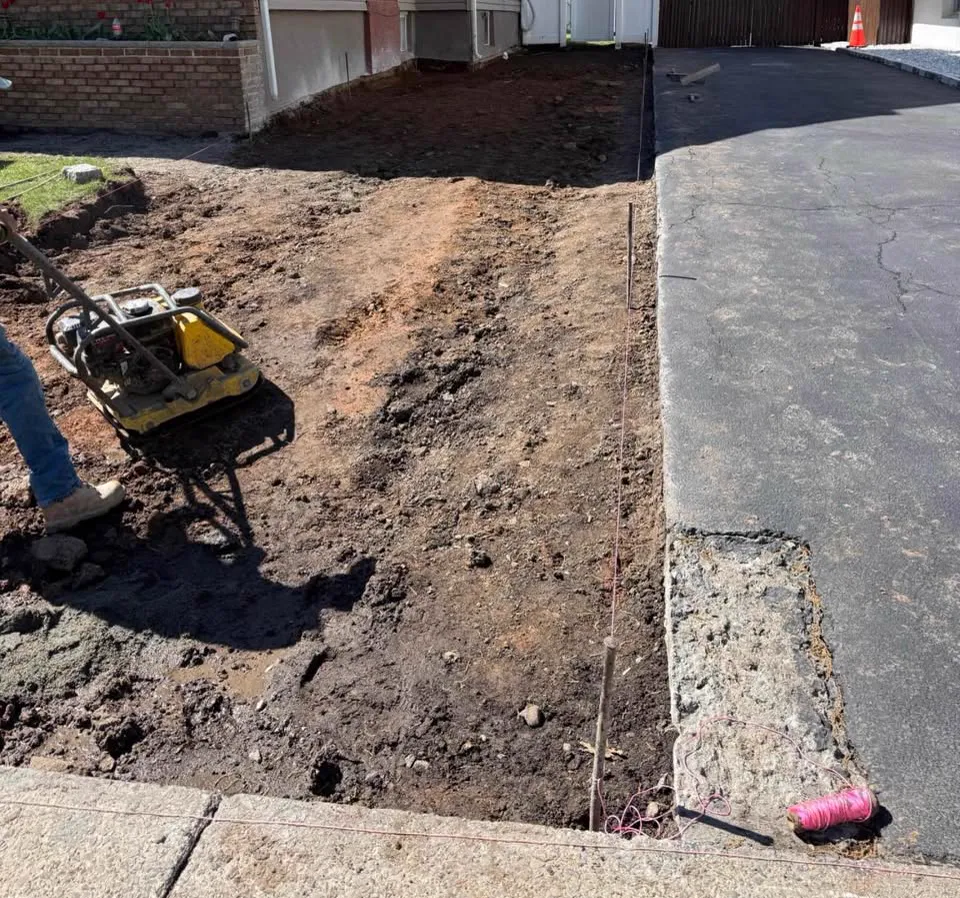
An entrance is more than its concrete surface. It is the route tenants and visitors use, and it may hide older construction at the building edge.
When a ramp or stairs come out, the replacement plan and the temporary way in must already be settled.
Why entrances are rebuilt
An accessibility upgrade, settlement, frost heave or a new entrance layout can require an existing ramp or stair to be removed. The replacement designer identifies what needs to change; the demolition contractor removes what the drawings designate. A cracked landing may be connected to a sound sidewalk or a door threshold that will stay, so the visible damage should not become the default demolition boundary.
Confirm whether the railings, steps, ramp slab, landing and underlying fill are all in scope. Ask the replacement concrete contractor what excavation condition it needs. Concrete steps and porch removal can involve hidden support at the building face; an exterior commercial entrance warrants the same care at its door and foundation.
- Mark each retained edge and doorway.
- Agree on removal depth with the replacement contractor.
Keep an entrance available
The property manager should plan temporary access, tenant notices and the hours when a particular doorway is unavailable. A temporary route has to serve the people who actually use the building, not merely lead around a barrier to another closed entrance. Identify deliveries, staff access and the way visitors will find the alternate door before removal starts.
Do not leave an unfinished stair or open excavation reachable from a public walkway. Barriers remain in place between demolition and the replacement pour. If commercial strip-out is occurring inside the unit at the same time, coordinate the interior and exterior routes so bins and material movements do not block the temporary entrance.
- Have management approve the temporary access route.
- Separate public circulation from debris loading.
Cut clear of the building and sidewalk
A controlled cut separates the ramp or stair from the foundation edge and any sidewalk that remains. Concrete removal then proceeds in sections that do not pull against the threshold or lever into the wall. Existing drains, waterproofing and entrance details deserve inspection before a machine approaches the joint.
Mark the limit with the replacement contractor. A cut that preserves too much old concrete can leave an awkward joint, while cutting beyond the approved work can damage the remaining pedestrian surface. If the removal reaches the City sidewalk, confirm the boundary and required City of Mississauga approval before including public concrete in the scope.
- Keep the threshold and wall connection protected.
- Confirm where private work meets a public sidewalk.
Expect fill, voids and older steps
The top of an old ramp does not reveal what supports it. It may sit on compacted fill, span a void or cover steps from an earlier entrance. Open sections carefully so the crew can recognise a hidden wall, utility or unsupported pocket as it becomes visible. The replacement contractor and designer decide whether the newly exposed material remains suitable.
Railings may have posts embedded deep in concrete, while a heated entrance may contain cables in or below the slab. The appropriate trade identifies and isolates those systems before breaking. Preserve any hardware the new design intends to reuse, and do not assume an abandoned-looking cable can be cut without confirmation.
- Treat the base as an unknown until exposed.
- Identify embedded posts and heating runs before demolition.
Hand over the entrance footprint
The concrete contractor needs a clear footprint, retained edges and the specified base to build the replacement ramp or stairs. Document unexpected voids or foundations while they remain visible. Where an existing drain or waterproofing detail is exposed, identify who restores it so the new concrete does not conceal an unresolved problem.
The property manager should know which barriers stay up and who removes them after replacement work. A demolition crew can leave a clean opening but cannot make it a usable entrance until the next trade completes its work. A clear handoff protects the building and prevents a temporary route from becoming an unplanned long-term arrangement.
- Record exposed building details for the next trade.
- Keep temporary access in place until restoration is ready.
When to bring in a professional
Use a coordinated crew when the ramp joins an active doorway, there are embedded services or people must keep using the property. The designer sets the new entrance requirements and the concrete contractor confirms the base and finish. CoreCut Demolition Mississauga separates, removes and loads the old concrete to those agreed limits. Arrange a site review with the temporary access and replacement drawings in hand.
- Resolve access before closing the doorway.
- Have the replacement contractor approve the removal limits.
Frequently asked questions
Can a business stay open while its front ramp is removed?
That depends on whether management can provide a suitable alternate route for customers, staff and deliveries. The access plan needs to be in place before the ramp is closed, with barriers around the unfinished footprint. Demolition alone does not restore an entrance; the replacement contractor and property manager should coordinate when the route can be reopened.
What might be underneath a commercial concrete ramp?
There may be granular fill, a void, original steps, drainage details or services related to the entrance. The visible slab cannot confirm which. The crew opens the area within an agreed boundary and reports what is found. The designer and replacement concrete contractor then determine whether the exposed base needs further work.
Are existing handrails removed with the concrete?
Only if the agreed scope says so. Railings may be set into posts or footings that extend below the ramp and could be part of a temporary-access plan. Identify which elements stay, which are salvaged and which go with the old concrete. The replacement designer should confirm how new railings relate to the finished entrance.
Who protects the open entrance between contractors?
The property manager and contractors should agree in advance on barriers, temporary access and responsibility for the opening after demolition. A clean excavation is still not a safe public path. Keep protection in place while the next trade forms and pours the replacement, and only reopen the route when management confirms it is ready.
Primary planning references
Source links checked 6 October 2026. Confirm the requirements for your property and scope with the relevant authority and qualified professionals.