
Concrete Removal
Removing machine foundations and equipment pads in a Mississauga industrial unit.
By CoreCut Demolition · Published September 28, 2026
- machine foundations
- industrial units
- slab removal
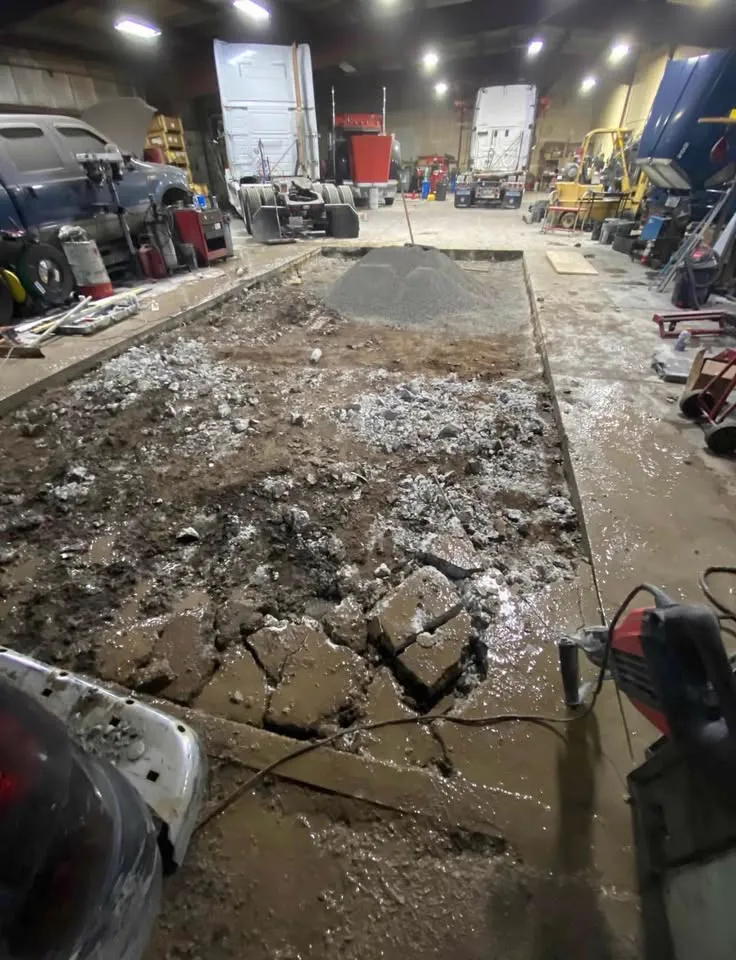
A machine can leave more behind than bolt holes. Its concrete base may be much thicker than the floor it sits in, and the landlord may expect a flush, usable slab when the tenant leaves.
That is why taking out the machine and taking out its foundation are separate scopes. The condition of the surrounding floor sets the standard for the removal plan.
Understand what the pad contains
Industrial units in Meadowvale Business Park, along the Dixie Road corridor and around Airport Corporate Centre may have equipment pads, but each installation needs its own review. A foundation can contain additional reinforcement, anchor bolts, isolation material or a recessed pit. None of those features can be assumed from the visible top surface.
The owner or tenant should provide equipment drawings, floor plans and any records of changes. A site walk checks the pad boundary, floor level, access and what must remain. The crew cannot promise a flush finish without knowing the receiving trade's patching specification.
Separate the base from the floor that stays
A perimeter sawcut establishes a boundary before breaking. It helps protect the adjacent slab from uncontrolled cracking and gives the repair trade a defined edge. Where reinforcement or services cross the line, the cut plan is reviewed rather than simply forcing the blade deeper.
Slab sawing is selected for the setting and the required depth. In an operating unit, water recovery, traffic routes and neighbouring equipment need particular attention. The cut edge is the beginning of a controlled removal, not a guarantee that every buried condition is known.
Break and load in manageable pieces
After the perimeter is established, the thicker concrete is broken or sectioned for the available handling route. Rebar and anchor bolts are separated or cut as the scope requires, while the remaining floor edge is protected. Heavy pieces have to reach a suitable loading point without overloading finishes or obstructing occupied work areas.
A concrete removal plan considers how the material leaves the unit as carefully as how it is loosened. The crew also checks whether an isolation layer, void or pit changes the removal sequence below the apparent pad.
Look beneath the foundation
The material below might be compacted fill, an older foundation, a service run or a different floor build-up. An equipment base may have been added after the original building was built, leaving records that do not match today's floor. When a concealed condition appears, work pauses so the owner and designer can decide whether the removal scope changes.
That check matters for the eventual patch. The repair specification depends on the intended use, substrate and base-building requirements; the demolition crew should not invent a pour-back detail for a landlord's floor.
Decommission before demolition
The tenant arranges proper equipment shutdown, removal of oils and coolant, and electrical disconnects by an electrician before the crew starts. Mechanical or other connections must be made safe by the appropriate trade. The demolition scope should state whether the machine itself has already gone and whether any embedded hardware stays.
At lease handover, clarify who patches the opening and what returning the floor to base-building condition means under the actual agreement. Commercial strip-out may include other removals, but the equipment foundation still needs a distinct boundary and handoff.
When to bring in a professional
Bring in the right specialists when the base is structural, the floor supports unusual loads, records are missing or live services may be present. The landlord or designer should approve the proposed end condition. CoreCut Demolition Mississauga can plan the cut, controlled breakout and load-out once the shutdown and scope are clear. Arrange a site review with the lease requirements and equipment information available.
Frequently asked questions
Is an equipment pad always thicker than the surrounding slab?
Not always. Some machines sit on a local thickening or a separate reinforced base, while others use a floor designed for the load. Drawings and a site assessment are more useful than assuming a standard depth. The proposed cut should account for how the pad connects to the slab that must remain.
Who removes oils and disconnects electrical supply?
Those tasks are arranged before concrete demolition. The tenant or owner coordinates proper removal of oils and coolant, and a qualified electrician makes electrical equipment safe. The cutting crew needs confirmation that the machine and attached services have been isolated. Removing a concrete foundation is not a substitute for equipment decommissioning.
Can the removed pad simply be filled with fresh concrete?
The required repair depends on what is below the pad and the base-building floor specification. A landlord may have requirements for level, load capacity and finish. Confirm the patching contractor and design before removal so the excavation, remaining edge and base can be left in a condition the next trade can accept.
What if an older foundation appears below the pad?
The crew should pause and document the condition for the owner or designer. An older base may change the intended removal depth, the support below the slab or the patch design. Continuing to break through unknown concrete could damage services or a structural element outside the agreed scope, so the plan needs review first.
Primary planning references
Source links checked 6 October 2026. Confirm the requirements for your property and scope with the relevant authority and qualified professionals.