
Residential
Retaining wall removal: block, poured and timber, and what holds the soil afterward.
By CoreCut Demolition · Published September 28, 2026
- retaining walls
- soil support
- drainage
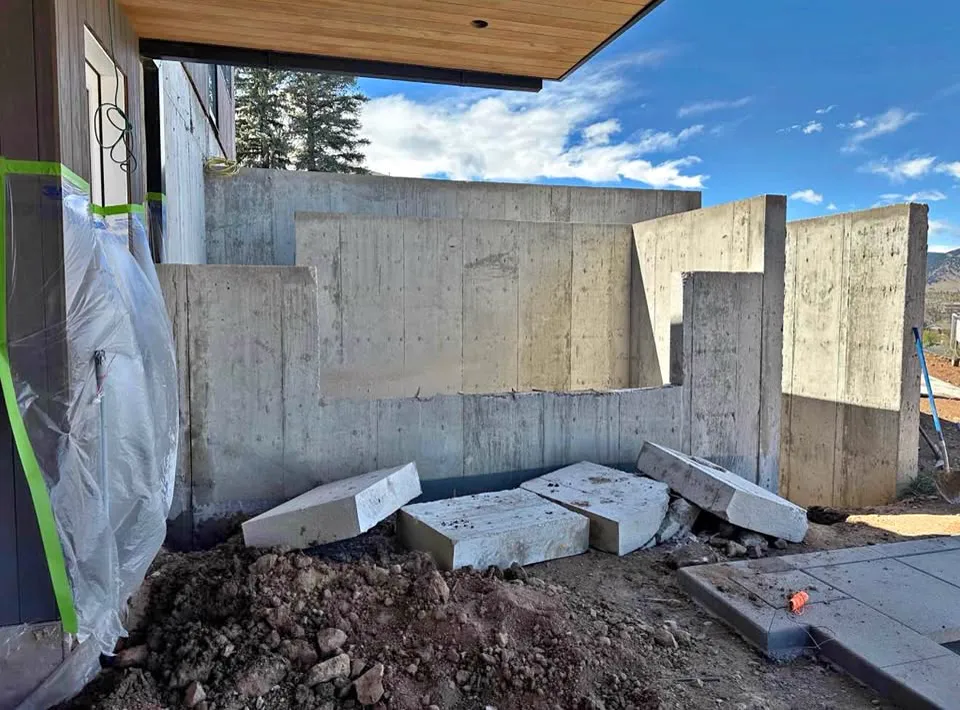
A retaining wall is not just a boundary. It keeps soil from moving into the space below, and something has to take over that job when the wall leaves.
The first site question is what lies uphill of it. Removal makes little sense until the owner knows how that ground will be supported afterward.
Identify what the wall is holding
Look above the wall for a driveway, patio, neighbour's yard or structure. Their position changes the risk of exposing unsupported soil. The apparent wall face does not show the full base, backfill or drainage arrangement, and a neighbouring property cannot be treated as spare workspace.
Confirm the property boundary and where equipment and spoil may travel. The replacement contractor needs to know whether the wall is being rebuilt in place, relocated or replaced by a designed slope. If the wall supports a structure or a substantial grade change, an engineer should review temporary and permanent support before demolition is scheduled. No crew should decide that the bank will stand on its own from a view of the surface.
Removal differs by material
Segmental block can often be unstacked in an organised sequence after the supported ground is addressed. Poured concrete may need sawcut lines and controlled breaking to avoid pulling against paving or foundations that stay. Timber can have buried members and deadmen extending back into the soil; pulling only the visible boards may leave those anchors behind.
Each type produces a different mix of material and requires a suitable load-out route. The retaining wall removal scope should describe what happens to the footing, buried ties and material against the back face. If those parts cannot be inspected beforehand, allow for review as they are exposed rather than assuming that a surface demolition removes the whole assembly.
Plan the temporary condition
A replacement wall may need to be built in an engineered sequence before the existing support is fully removed. At another site, a designed temporary slope or shoring may be appropriate. The choice belongs to the engineer and builder for the particular ground, not to a standard demolition recipe.
The work zone needs space for excavation, handling and safe access below the wall. Keep people and equipment away from a newly exposed bank until the approved support is in place. A neighbour's paving or fence can be affected by soil movement even when the crew never crosses the property line. Document the agreed temporary condition and who maintains it between demolition and rebuilding.
Understand the drainage it managed
Many retaining walls have backfill and drainage provisions that move water away from the soil behind them. A blocked or damaged drain may be one reason the old wall is failing. Removing the wall without planning the new drainage can transfer that water problem to the replacement or an adjacent surface.
As the work opens up, note any visible drain, outlet or saturated material for the designer. The demolition crew should not cap a line or discharge water to a neighbour's yard as a convenient fix. Concrete removal can take away a poured wall, and site clearing may prepare surrounding access, but drainage design belongs in the replacement scope.
When to bring in a professional
Bring in an engineer when the wall carries a structure, retains a significant change in grade or has unclear effects on adjoining property. A replacement contractor should confirm the finished support and drainage before the removal limits are agreed. If a City approval is needed, confirm it with the City of Mississauga Building Division before work proceeds.
The site walk should include the uphill and downhill sides where access is available. Look for paths that will remain in use, ground that may need temporary covering and a practical place to load the old material. Record who maintains the temporary support and drainage between removal and rebuilding. A plan that ends at the last piece of wall leaves the most important soil question unresolved.
CoreCut Demolition Mississauga can section and remove the identified wall to an approved plan while keeping the adjacent surfaces and debris route in view. Request a site assessment with the intended replacement and any property or design information so the question of what holds the soil afterward is answered first.
Frequently asked questions
Can a segmental block retaining wall just be unstacked?
The blocks may come apart individually, but the soil they retain still needs a safe temporary condition. Check what sits uphill, how the wall was tied into nearby surfaces and whether drainage is present. An organised removal sequence follows the support plan; the ease of lifting a block does not mean the ground behind it is stable.
Do timber wall anchors need to come out?
That depends on the replacement design and agreed demolition boundary. Buried deadmen or other ties can extend farther into the bank than the visible wall. The contractor should identify them as the work opens and confirm with the designer whether they are removed, protected or accommodated in the new construction.
Can the old wall come out before a new one is ready?
Not without an approved plan for the exposed soil. A designed temporary slope, shoring or staged replacement may be required depending on what the wall holds. The owner should coordinate the engineer and builder before removal so there is no unsupported gap between the old wall leaving and the new support taking over.
What if a drain is found behind the wall?
Record its location and condition for the designer of the replacement wall. Water management can be essential to the long-term performance of the new work, and an existing outlet may serve more than the visible wall. Do not redirect it onto adjoining property or bury it without understanding its purpose.
Primary planning references
Source links checked 6 October 2026. Confirm the requirements for your property and scope with the relevant authority and qualified professionals.