
Scope and Handover
Selective removal or a full interior gut: how to choose
- scope decisions
- project preparation
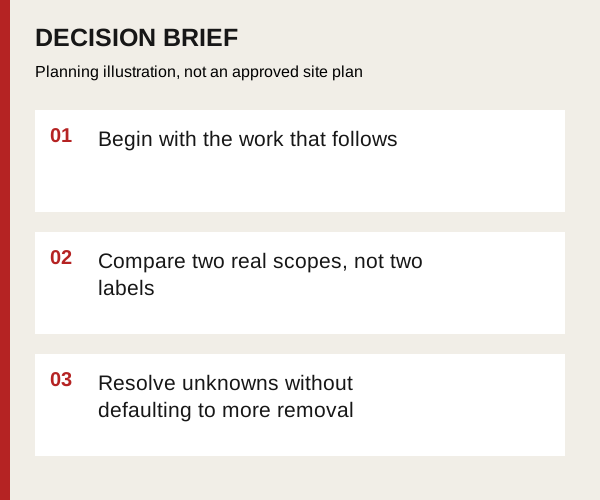
Choose the removal extent from the renovation you need to carry out, not from the word “gut”. A selective scope keeps identified elements in place. A full interior strip-out removes a much wider set of finishes, but neither description automatically authorises structural removal.
Begin with the work that follows
Ask the designer and renovation contractor what they need exposed. Replacing finishes in one room may need a limited removal, while rerouting services across a floor may require wider access. Mark the locations that must be opened and explain why. Keep uncertain areas separate from confirmed removals.
List items that are useful to retain: flooring, cabinets, ceilings, trim and occupied rooms. Then check whether each can stay through the following trades' work. Paying to protect something that the next contractor must remove anyway is a scope conflict worth resolving early.
Compare two real scopes, not two labels
For a selective option, record the removal boundaries, retained edges and anticipated repair interfaces. For a broader option, identify additional removals, temporary loss of facilities and rebuilding responsibilities. A full gut still needs a stop line at the structure and services that remain.
Use a simple option record: intended renovation, elements retained, access created, facilities unavailable and work needed afterward. Do not compare the options solely by demolition effort while ignoring the different reconstruction that each leaves behind.
Resolve unknowns without defaulting to more removal
Limited opening may be needed to inform a design, but it should have a defined purpose and authorisation. If the findings change the proposed scope, review the alternatives again. The concealed-condition guide keeps that decision separate from the original instruction.
CoreCut's selective demolition and interior demolition pages explain the service boundaries. The right enquiry describes the intended renovation and retained elements, rather than asking for a blanket removal based on a label.
Discuss this scope with CoreCut
Request a site review with the planned renovation, the areas that must stay usable and any competing selective or full-strip-out options.