
Scope and Handover
Can the subfloor stay when tile and mortar come out?
- scope decisions
- project preparation
Tile removal can stop above the structural subfloor, but that outcome must be assessed rather than promised. Tile, mortar, underlay and the floor supporting them are separate layers, and they may not separate cleanly.
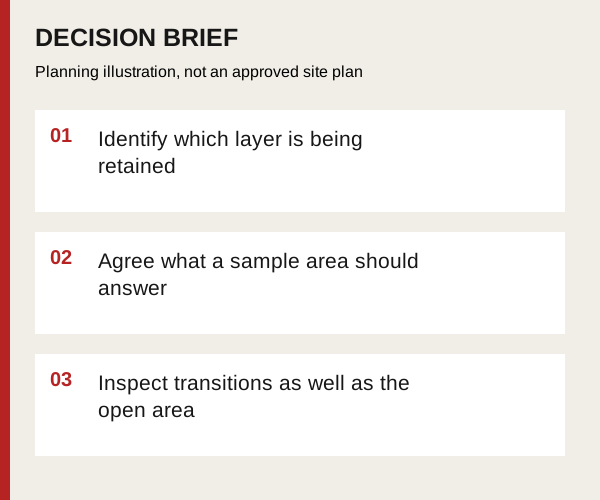
Identify which layer is being retained
Ask the new flooring installer what they need to inspect and which layer they intend to reuse. A request to save “the floor” might mean the concrete slab, timber subfloor or a separate underlay. Put the retained layer on a sketch and name the layers proposed for removal.
Record any heating system, earlier covering or material assessment information. The heated-floor cutting guide explains why embedded services change the enquiry. Unknown materials need assessment before disturbance; their colour or apparent age does not clear them for removal.
Agree what a sample area should answer
Where the bond and build-up are uncertain, discuss a controlled assessment area with the responsible contractors. Its purpose is to establish how the layers separate and what condition is left, not to guarantee that the entire room is identical. Agree the location and limits before opening it.
Ask the installer to distinguish acceptable residue from damage requiring repair or replacement. If retaining the underlay is not practical, record the revised removal depth and who approves it. Do not extend work into a structural subfloor merely because the upper layers are difficult to separate.
Inspect transitions as well as the open area
Door thresholds, stairs, cabinets and adjoining flooring can have different build-ups. Mark the stop lines and identify who repairs the edges. The exposed area may still need testing, levelling or other preparation chosen by the replacement installer.
Use the general substrate-handover guide to record the final boundary. This tile-specific review supplies the missing decision: which bonded layers can reasonably leave while the agreed supporting floor remains.
Discuss this scope with CoreCut
Enquire about interior removal with the tile area and the layer you hope to retain. CoreCut’s interior demolition scope can then be reviewed with the replacement installer.
Primary planning references
Source links checked 8 October 2026. Confirm the requirements for your property and scope with the relevant authority and qualified professionals.