
Concrete Removal
What is under an old concrete porch slab?
By CoreCut Demolition · Published September 28, 2026
- concrete porches
- front steps
- hidden conditions
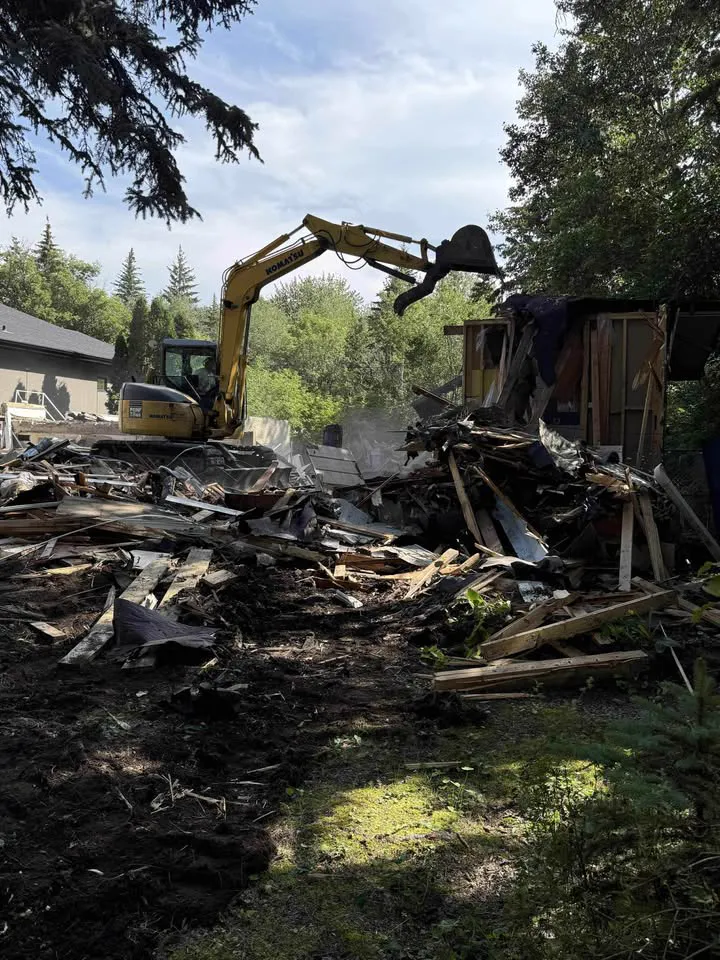
Under an old concrete porch slab there may be a void, loose fill, an older set of steps or the original stoop that a later slab covered. The crew usually learns which one is present when the first section comes off, so removal is planned around an unknown rather than a presumed solid base.
The hidden space matters because it can connect to the foundation, doorway or a basement window. A replacement design should account for what the demolition actually exposes.
Why an older porch may be hollow
A raised porch can span a space rather than rest on fill throughout. Another may sit above masonry steps or a small earlier landing that was left in place. Those are possibilities, not a diagnosis from a photograph or a tap on the surface. On homes in Port Credit, Lakeview, Clarkson and Streetsville, the particular porch still needs its own inspection; a neighbourhood name cannot tell the crew how it was built.
A void changes where pieces can fall when the slab is separated. It can also hide loose material that will not support a replacement. Before breaking, inspect accessible edges, visible cracks, adjoining walls and any opening underneath. The removal plan should leave room to pause when the interior construction becomes visible.
Keep the house edge intact
The porch may be tight to the foundation wall and sit directly below the door threshold. A basement window or window well beneath it makes falling fragments and water especially important to manage. Establish a cut line and removal sequence that protects the house, rather than pulling the slab against the wall as one piece.
The crew needs to know whether the threshold is supported by the porch or by separate construction. If support is uncertain, the owner should obtain the appropriate design review before material is removed. Cover openings below and keep slurry out of the basement. Damage to a foundation seal or a door sill can outlast the demolition itself, so those edges deserve attention before the first breakout.
Provide a safe route through the front door
The front entrance may be the household's regular access. If the porch and steps disappear together, temporary steps or another safe entry arrangement should be agreed before demolition. The owner and replacement contractor need to decide who supplies and maintains that access while the permanent work is incomplete.
Plan a separate path for bringing rubble to a bin so people are not stepping around loose concrete. An accessible back entrance may change the arrangement, but it should not be assumed. Cover nearby paving and landscaping, and define where material can be staged without blocking the door. A clean removal boundary is useful only if residents can still enter and leave safely.
What the new porch contractor needs
Ask the replacement contractor what foundation edge, bearing surface and adjacent steps must remain. Some older work may need removal, while a sound element might be incorporated only if the designer accepts it. The demolition crew should not make a structural decision simply because an old stoop looks solid when uncovered.
Agree whether the scope ends with the surface slab, includes buried steps or requires taking away loose fill. Identify responsibility for the new base, drainage and connection to the doorway. An unexpected void should be documented before it is covered or backfilled. That gives the next contractor a real picture of the site rather than an assumption based on the original porch shape.
How CoreCut handles the unknown
CoreCut Demolition Mississauga reviews the entry route and exposed house features before concrete steps and porch removal. We section the visible concrete, protect the foundation and stop to confirm the scope if an older stoop, unsupported area or unexpected opening appears. The material leaves by an agreed route, not through the front entry used by residents.
Our broader concrete removal work can be scoped to the replacement contractor's handoff. Request a site walk with any drawings or photos of the old porch and the planned replacement; the conditions underneath can be confirmed as the work opens up.
Frequently asked questions
Can a porch slab be removed without damaging the front door?
The door and threshold need to be inspected as part of the removal plan. A controlled cut and small sections reduce the chance of pulling against the sill or foundation, but the crew must understand what supports the threshold first. If that support is unclear, the designer or appropriate specialist should review it before work proceeds.
What if old steps are found under the porch?
The scope should be reviewed against the replacement design. Buried steps may need to come out, or the designer may want a particular element preserved. The crew should not automatically break through every layer. Record what was uncovered and confirm the agreed end condition before removing material that was not visible at the site walk.
Will the front door remain usable during demolition?
Only if access is deliberately planned. Removing the porch can leave a drop at the doorway, so the owner and replacement contractor should arrange temporary steps or another safe entrance before demolition. The debris route should be kept separate from household access, and the handoff should state who is responsible for that arrangement afterward.
Is a hollow space below a porch always a problem?
Not necessarily. The important question is how the existing assembly was built and how the proposed replacement will be supported. A void may be intentional, or it may reveal a change made to an older stoop. The designer needs to review the exposed condition before a new porch is detailed around it.
Primary planning references
Source links checked 6 October 2026. Confirm the requirements for your property and scope with the relevant authority and qualified professionals.