
Scope and Handover
Separate basement finish removal from slab work
- scope planning
- trade handover
How do you define a basement gut when the slab and services may stay?
A basement scope split between finishes, services, structure and concrete.
Start with what will remain
A basement strip-out may remove wall linings, ceilings, flooring and built-ins while leaving the slab, stairs and building systems in place. List those retained elements first. A phrase such as “back to the shell” does not establish which parts of that shell may be disturbed.
Mark utility rooms, storage and routes that need to remain accessible. Describe shared use of stairs and exterior doors. Those conditions affect protection and load-out even when the demolition itself is confined to one area.
Put concrete and structural changes on separate lines
A proposed bathroom drain, sump pit or new opening needs its own layout and review. Do not add a trench to a finish-removal instruction because the floor is exposed. The basement plumbing trench guide describes the handover between the plumber and the cutting crew.
Similarly, exposed framing does not establish permission to remove a wall or support. Keep design decisions with the responsible professional. If the planned finish removal uncovers a condition that changes the job, record it and resolve the affected scope before proceeding there.
Agree what the renovation crew receives
Specify the layers removed, retained services and the housekeeping condition. Identify who examines exposed materials, repairs retained surfaces and prepares them for the new fit-out. A cleared basement is not automatically ready for every flooring or wall system.
CoreCut’s interior demolition service can be scoped around these boundaries. Include stairs and load-out photographs in the enquiry and refer to the basement concrete carrying guide if concrete removal is also proposed.
Copy this planning record
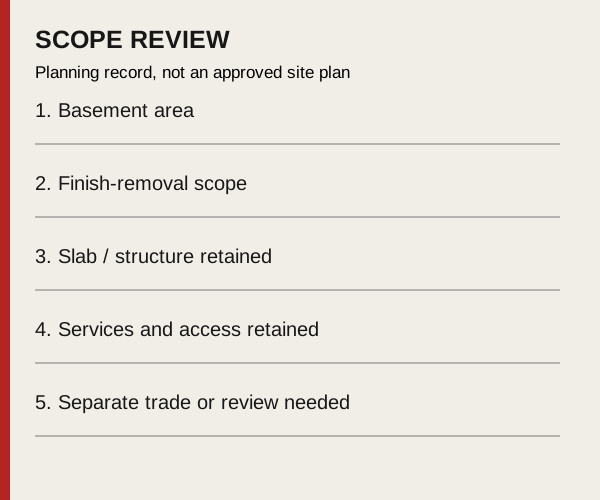
Use one entry per item or work area. Add the drawing or photograph reference, record unknowns explicitly and name the person who will resolve them. Keep the completed record with the agreed scope; the blank fields below are a discussion aid.
- Basement area: ____________________
- Finish-removal scope: ____________________
- Slab / structure retained: ____________________
- Services and access retained: ____________________
- Separate trade or review needed: ____________________
Bring the scope to a site review
Request an estimate with the location, the proposed removals and what must stay. Mention the unresolved items in this record so they can be discussed before the scope is agreed.
Primary planning references
Source links checked 6 October 2026. Confirm the requirements for your property and scope with the relevant authority and qualified professionals.