
Concrete Cutting
Cutting the slab for a sump pit and backwater valve in a Mississauga basement.
By CoreCut Demolition · Published September 28, 2026
- basement drainage
- sump pits
- backwater valves
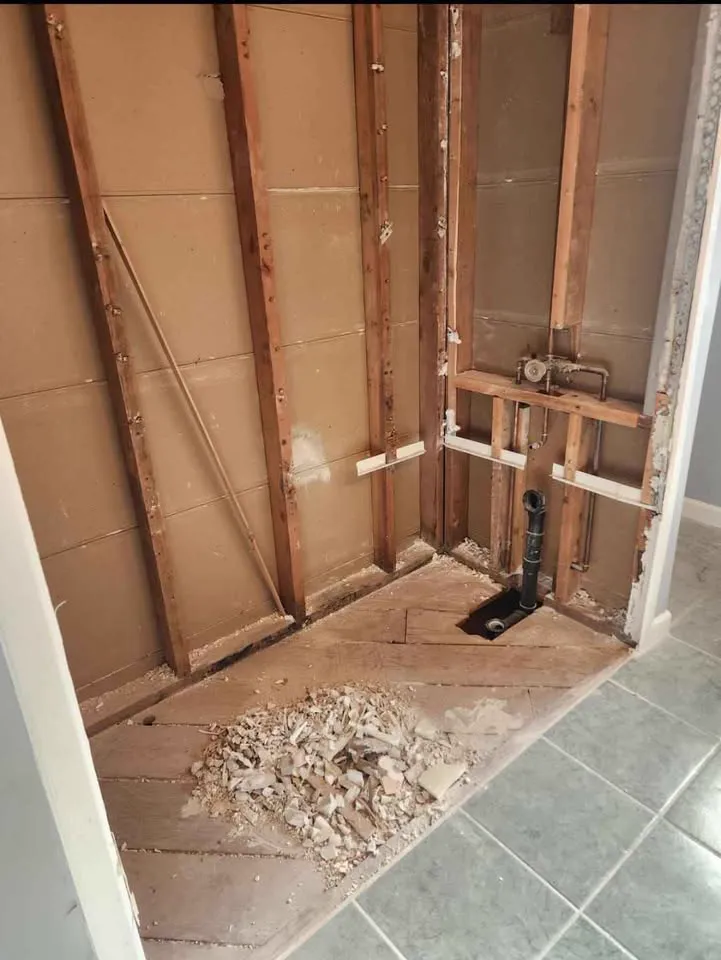
After heavy rain, basement water can change a renovation plan. A homeowner may want a sump pit or backwater valve before finishing the space.
The plumber determines what the drainage system needs; the concrete crew opens the floor at the approved locations without treating the whole basement as a demolition site.
Have the plumber choose the locations
A sump pit and a backwater valve serve different parts of a water-management plan. The plumber reviews the building drains, elevations, accessible connections and the location for the equipment. A drawing or clearly marked layout tells the saw operator exactly where each opening belongs. Guessing from a wet spot or the nearest floor drain can create a hole that the plumber cannot use.
The plumber or owner arranges any required permit with the City of Mississauga Building Division. The cut plan should also account for floor finishes, walls, fixtures and how the plumber will work in the opening. If a mark moves after equipment arrives, confirm the new location with the plumber before cutting. A small opening in the wrong place still means unnecessary concrete removal.
- Mark both openings with the plumber present or from their approved layout.
- Agree on the size of the accessible work area around each location.
Cut and lift only the necessary slab
A slab saw establishes clean edges at the agreed pit and valve locations. For a connecting drain route, slab trenching removes a defined strip rather than breaking an open-ended area of floor. Sections are lifted and loaded in pieces suited to the basement route, with protection at stairs and finished surfaces.
The exposed opening should be big enough for the plumbing work but no bigger than the approved scope. Reinforcement or unusually thick concrete may change how the pieces are handled. If the slab is tied to a wall or an unexpected footing, stop and review the limit rather than breaking into support that the plumber did not plan to alter.
- Define cut lines before the floor is opened.
- Protect the route used to carry pieces outside.
Expect drains, gravel and water below
The slab can conceal drain lines, granular base and groundwater. Existing drain alignment may differ from what a finished floor suggests. As soon as the first section is removed, the plumber should confirm the exposed conditions against the proposed equipment location. A line that crosses the opening is a trade decision, not something to sever to make room.
Water and wet granular material can make an open pit unstable or messy. Plan collection and protection before excavation continues, particularly in a finished room. The plumber determines the connection and the contractor responsible for installation prepares the required base. The concrete crew should not assume that every material under the slab is waste.
- Let the plumber inspect exposed services before deeper removal.
- Keep water and loose material contained at the opening.
Keep dust and slurry away from finished rooms
Cutting creates dust or wet slurry depending on the method. Seal the work zone from living space, collect slurry at the source and protect drains and finishes from tracked residue. The indoor slurry and dust guide explains why collection at the cut and a protected debris route matter more than a quick cleanup afterward.
Plan where broken pieces will be placed before removal from the house. Stair treads and door frames can be damaged by even small repeated trips. Keep the basement ventilation plan coordinated with occupants and the plumber, especially if work continues in adjacent rooms. An open excavation should remain protected between trades.
- Contain the saw work at the source.
- Separate clean household circulation from debris loading.
Coordinate the plumbing and pour-back
The plumber installs the sump or valve and confirms the line connections and access needed for future service. The concrete contractor restores the slab after the installation is inspected as required. The demolition handoff identifies exposed edges, base conditions and any unexpected services, so the opening does not get covered before the relevant trade has reviewed it.
The Region of Peel has run a subsidy program for backwater valves and sump pumps; current terms are on the Region's website. That program does not determine where a basement opening belongs or replace the City's permit process. A homeowner should check current program information separately from scheduling the cutting and plumbing work.
- Keep the opening available for plumbing review.
- Confirm who restores concrete and finished flooring afterward.
When to bring in a professional
Bring the plumber in before the saw crew whenever the opening connects to a drainage system or an existing finished basement. A cutting crew should not diagnose flooding, choose a valve or change a drain route on its own. CoreCut Demolition Mississauga follows the plumber's marked layout, opens and removes the concrete and hands back a contained work area. Request a site review with the plumber's proposed locations.
- Get the drainage design first.
- Set clear responsibilities for opening, installation and restoration.
Frequently asked questions
Who chooses where a sump pit goes?
The plumber determines the location from the drainage plan, site conditions and the equipment to be installed. The cutting crew follows that layout; it does not choose a corner based on convenience for a saw. If the first opening reveals an unexpected line or water condition, the plumber reassesses before the concrete work extends.
Can the valve be installed without opening the basement slab?
That depends on the existing drain layout and the installation the plumber specifies. When access below a concrete floor is needed, a defined opening exposes the line for the plumber. Do not cut first to find out: the plumbing trade should identify the intended connection and mark the work area before the saw arrives.
Will slurry run across a finished basement floor?
It should be collected and contained at the cutting area, with protection on the debris route. Finished flooring, baseboards and nearby drains need consideration before the work begins. The contractor should discuss the collection method and where pieces will leave the house, rather than relying on an ordinary household cleanup after the cut.
Does a Peel subsidy approve the plumbing work?
No. A Region of Peel program, when available under its current terms, concerns financial support and is separate from design and any City of Mississauga permit. The homeowner should verify the Region's current information and have the plumber address installation and inspection requirements. Neither changes the need to mark a safe concrete opening.
Primary planning references
Source links checked 6 October 2026. Confirm the requirements for your property and scope with the relevant authority and qualified professionals.