
Commercial
Do I need a permit to cut a doorway through a block wall in Mississauga?
By CoreCut Demolition · Published September 28, 2026
- block walls
- door openings
- permits
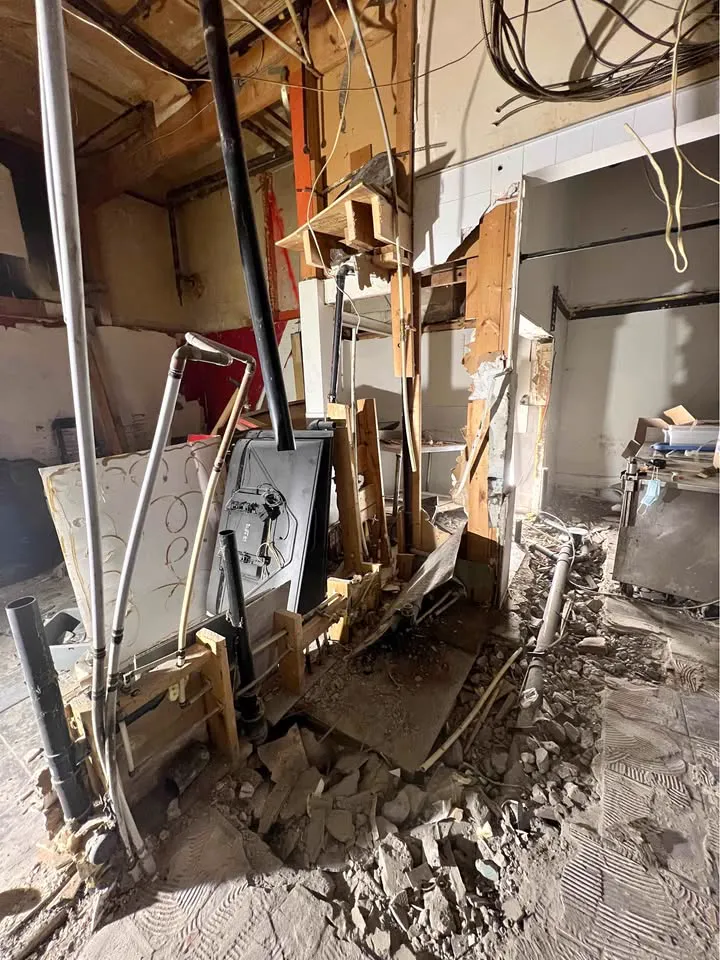
If the block wall carries load, is a fire separation or separates two units, a permit and engineer's drawings are needed for the opening. A non-structural partition with no other permitted work may not require one; the City of Mississauga Building Division confirms which case applies.
Find out what the wall does
A row of blocks cannot tell you from its appearance whether it supports a floor, forms a fire separation or defines a boundary between units. Start with the building drawings, the landlord's records and the designer's review. The position of joists, other walls and services can help an expert investigate, but they are not a substitute for an approved determination.
The commercial block-wall removal guide covers these checks before material is disturbed. A proposed doorway changes less wall than a full removal, yet it can still interrupt reinforcement, a protected separation or a load path. Do not rely on a tenant's assumption that an interior wall is harmless merely because no structure is visible above the ceiling.
- Check drawings and the intended occupancy boundary.
- Have a designer resolve load and fire-separation questions.
What structural drawings actually specify
For a structural opening, the engineer sets the opening location and the means of carrying load around it. The details may include a lintel, reinforced jambs and temporary support during removal. Those requirements vary with the particular wall and the loads it carries. A crew should not substitute an off-the-shelf frame or assume that adding a steel header after the cut corrects an unsupported opening.
The drawings also establish a sequence. Temporary support has to be in place when required, not added after the blocks are removed. Wall sawing makes a defined edge, while the support and permanent framing follow the designer's direction. If the actual wall differs from the drawing, stop for clarification before expanding the cut.
- Identify required temporary support before cutting.
- Match the marked opening to the approved detail.
Fire separation and unit boundaries
A block wall may separate occupancies even when it is not bearing weight. A new doorway can affect the fire separation and the way each unit is used. The designer must address the opening, door assembly and required continuity in the approval documents. Cutting cleanly is not enough if the finished opening fails to maintain the intended separation.
Services concealed in the wall need their own review by the appropriate trades. Conduit, pipes and penetrations can cross the proposed door line. Selective demolition limits removal to the approved work, but the cut cannot proceed until the wall's actual role and service conditions are understood.
- Check separation even when the wall is non-load-bearing.
- Have the relevant trade identify embedded services.
Landlord approval is not City approval
A commercial lease or landlord may allow an alteration only after a drawing package, contractor information and a restoration agreement are submitted. That private approval does not replace the City's building review. Equally, a City permit does not give a tenant permission to change another owner's unit or a shared building element.
If required permitted work was done without approval and the City issues an order, the owner may have to stop work, provide drawings, obtain review or make corrections. Do not treat the absence of an immediate objection as confirmation that the opening is acceptable. Resolve the status before a contractor commits to cutting through the wall.
- Keep landlord consent and City review as separate checks.
- Retain the approved drawing and marked opening at the site.
Plan the actual opening
Once the wall's role is settled, the designer's drawings establish the cut dimensions, support sequence and finished boundary. The contractor and tenant then agree on access, dust containment and the route for removed blocks. A doorway beside an occupied unit can require different staging from one in an empty space. Protect adjacent finishes and keep escape routes open as directed by the building team.
If a proposed mark lands on grouted cells or concealed reinforcement, the crew should report it rather than changing the opening position. The designer decides whether the detail needs revision. Likewise, finding a service inside a cell calls for the appropriate trade, not an improvised notch. The goal is an approved doorway, not merely a hole through masonry.
- Provide the cutting crew with the final drawing.
- Set dust, debris and occupant access boundaries.
What CoreCut checks before the first cut
CoreCut Demolition Mississauga asks for the approved opening layout, the structural or fire-separation determination and the landlord's work conditions. The crew coordinates the sequence with the designer and relevant trades, then cuts and removes only the designated masonry. Request a site review after the wall's role has been established, not as a way to guess whether a permit applies.
- Do not use demolition to discover the wall's design function.
- Pause for the designer when exposed conditions differ.
Frequently asked questions
Is a block partition automatically non-structural?
No. Block can carry load, form a separation or contain reinforcement even if it divides two rooms inside a unit. The landlord's drawings and a qualified designer's assessment establish its role. Do not decide from the thickness, age or surface finish alone. The proposed opening should be reviewed against the actual building, not a generic partition detail.
Does landlord permission mean a City permit is unnecessary?
No. Landlord approval deals with the owner's consent and lease conditions, while the City of Mississauga Building Division determines the permit requirement. Both may matter for the same opening. Give the landlord the design and proposed work scope, then confirm the City's process before the crew cuts or temporarily supports the wall.
Can the lintel be added after the doorway is cut?
The engineer specifies when and how temporary support and permanent framing are installed. In a load-bearing wall, waiting until the blocks are out can remove the support that was needed during cutting. Follow the approved sequence and have discrepancies reviewed before proceeding. A clean cut alone does not make an unsupported opening structurally acceptable.
What happens if a required permit was missed?
The City may require the owner to stop, submit drawings, have the work reviewed or correct the opening. The exact response depends on the situation, so seek direction from the City and the designer rather than assuming the work can simply be concealed. Keeping the opening accessible for review is preferable to finishing around an unresolved condition.
Primary planning references
Source links checked 6 October 2026. Confirm the requirements for your property and scope with the relevant authority and qualified professionals.