
Commercial
Slab sawing a Mississauga warehouse floor for new plumbing, conduit and drains.
By CoreCut Demolition · Published September 28, 2026
- warehouse floors
- slab sawing
- service trenches
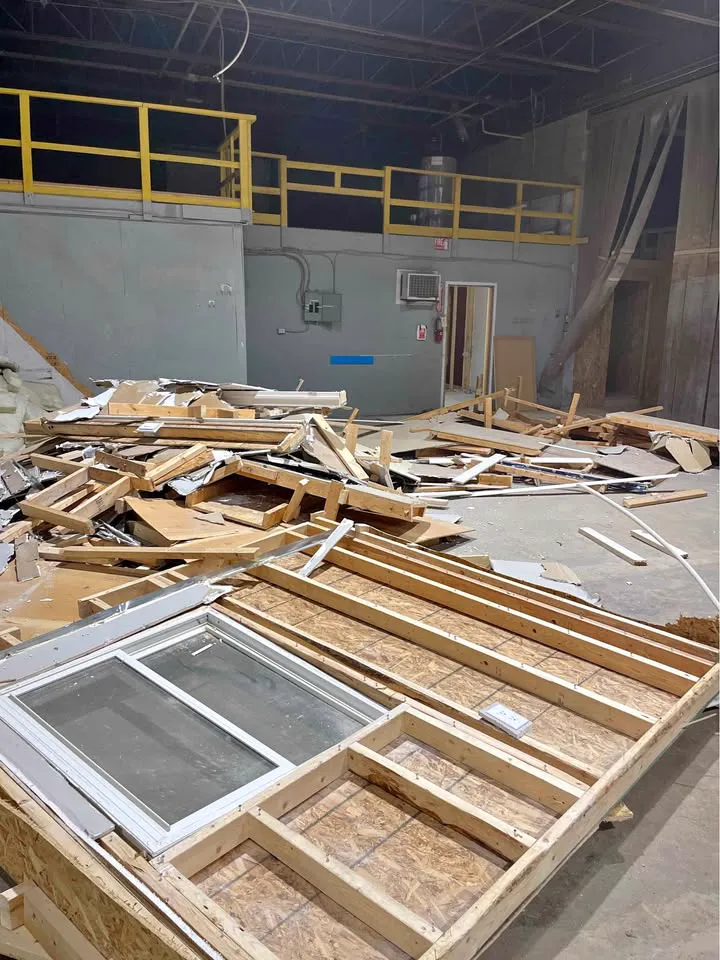
A line on a warehouse floor can cross a working operation. The trades installing the new services need the opening, but the tenant still needs usable aisles and safe access to stock.
That is why the trench layout, cutting sections and restoration plan should be agreed together, rather than leaving the saw crew to work from an isolated sketch.
Record the operations handover
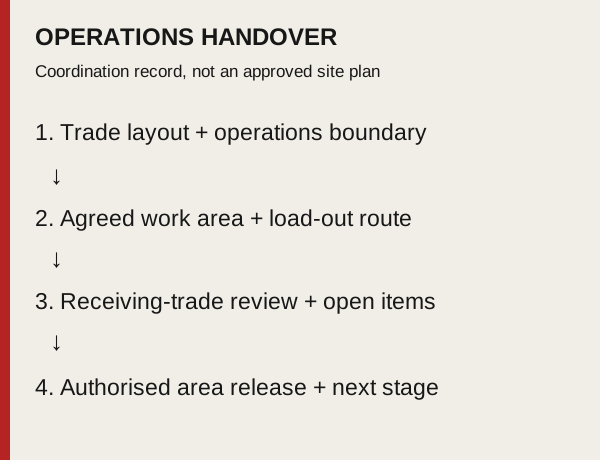
Keep the tenant’s operations contact, receiving trade and removal crew on the same boundary record. The diagram shows the information handoff, not an approved traffic or safety plan.
For each stage, record the work boundary, agreed load-out route, retained operational areas and the person who accepts the temporary or restored condition. Reconfirm the route if operations or the cut layout change. Do not reopen an area simply because cutting has stopped.
- Boundary: current drawing and stage reference.
- Load-out: route, loading point and building contact.
- Receiving trade: installation and pour-back responsibilities.
- Release: unresolved items, acceptance contact and next stage.
Layout comes from the service trades
The plumber marks drain locations and intended fall; the electrician marks conduit runs and connection points. Their drawings and the tenant's operating plan determine where the floor needs to open. A long trench must accommodate the services and the concrete replacement detail without intersecting a rack footing or an active dock path by accident.
Compare those marks with scanning and available building records. Identify embedded items and existing under-slab services before slab sawing starts. Ground-disturbing work calls for Ontario One Call locates where applicable, while private lines require separate identification. When the scan suggests a conflict, the relevant trade revises the layout rather than asking the saw operator to dodge an unidentified indication.
- Get one agreed layout from the plumbing and electrical trades.
- Check it against scans, services and rack foundations.
Cut long runs without closing everything
An operating tenant may need the trench opened in sections so forklift routes and loading areas remain usable. Define each work zone, the route around it and the handoff point before a saw enters the aisle. Repeatedly moving an unprotected excavation across a busy floor is not a substitute for proper staging.
The property manager should coordinate working periods and consult Mississauga's noise guidance rather than assuming industrial operations have unrestricted cutting hours. Barriers and clear communication matter just as much between shifts, when a new operator may not know which part of the floor is open.
- Plan barriers and alternate forklift circulation by section.
- Keep operating staff informed about each open strip.
Lift strips and move the rubble
Sawcuts create defined trench edges. The crew breaks out or lifts the intervening sections, separates reinforcing material and carries the concrete to the agreed loading point. Concrete removal should account for material movement through a live unit; rubble cannot simply be piled next to racks or left along an emergency route.
Warehouse floors may have thick granular base, a vapour barrier and older abandoned-looking services. Exposing them does not give permission to remove them. The service trades and replacement concrete contractor decide what stays, what must be repaired and how the new installation relates to the existing floor assembly.
- Protect intact slab edges for the pour-back.
- Keep rubble clear of stock, racks and emergency exits.
Leave room for racking and equipment
A rack base plate or forklift turning area may sit close to the proposed cut. Map those constraints before breaking the slab, because even a clean cut can leave the floor temporarily unsuitable for the loads crossing it. Management should direct how inventory and equipment move while the trench is open. Do not remove or undermine a rack footing to make the service route fit.
Dust, slurry and debris movement need containment appropriate to nearby stock and operations. If a section runs through an occupied production zone, coordinate shutdowns or isolation with the tenant rather than assuming activity can continue next to an active saw. The risk is operational as well as structural.
- Keep equipment outside the agreed work-zone boundary.
- Refer footing conflicts to the designer before extending a trench.
Coordinate the pour-back and joint pattern
After the plumber and electrician install their services, the concrete contractor confirms bedding, restoration and the way new concrete meets existing joints. That trade owns the pour-back specification. The demolition crew leaves the requested opening with clear edges and reports conditions that might affect the replacement. Do not cut through a joint without checking how the repaired floor will handle it.
The basement bathroom trench guide describes a residential plumbing setting; warehouse circulation, rack loads and floor joints make this handoff different. Keep the installed services visible for the appropriate checks before the concrete is placed. Confirm who maintains barriers until the tenant can use the aisle again.
- Match the repair plan to existing slab joints.
- Identify who releases each section back to operations.
When to bring in a professional
Bring the plumber, electrician, designer and concrete contractor together when the route crosses racks, joints or active traffic. Cutting crews should not improvise service fall or declare an open trench fit for forklift use. CoreCut Demolition Mississauga can saw, lift and load the slab within the coordinated operating plan. Request a site review with the trade layout and tenant access requirements.
- Resolve service conflicts on the plan.
- Stage openings around the tenant's agreed operations.
Frequently asked questions
Can warehouse operations continue beside a slab trench?
They may continue in protected sections if the tenant can provide alternate equipment and pedestrian routes. The open trench must be isolated, and loading and emergency access need to remain clear. The property manager and trades should agree on the sequence before cutting, not ask the crew to move barriers around forklifts as work progresses.
Who decides the width of a service trench?
The installing trades set the required service layout, and the concrete contractor confirms the space needed to restore the slab. The cutting crew marks and opens the agreed boundary. A trench sized only to fit a pipe may be too narrow for safe installation or a proper pour-back, so coordinate the full handoff first.
What if an old cable appears below the floor?
Stop around the cable and have the electrical trade identify whether it is active. Its appearance or position alone cannot establish that it is abandoned. The designer and installing trades can adjust the route or arrange isolation and relocation. Do not cover an unresolved service or cut it to keep the trench on the original line.
Does demolition include the new concrete floor strip?
The cutting and removal scope opens the existing slab to approved limits and clears debris. The concrete contractor specifies and places the replacement after the new services are installed and reviewed. Define who restores base, vapour barrier and joints before work begins so the tenant knows which trade owns the usable finished floor.
Primary planning references
Source links checked 6 October 2026. Confirm the requirements for your property and scope with the relevant authority and qualified professionals.