
Concrete Cutting
Wall openings: rough size, finished size and installer approval
- scope decisions
- project preparation
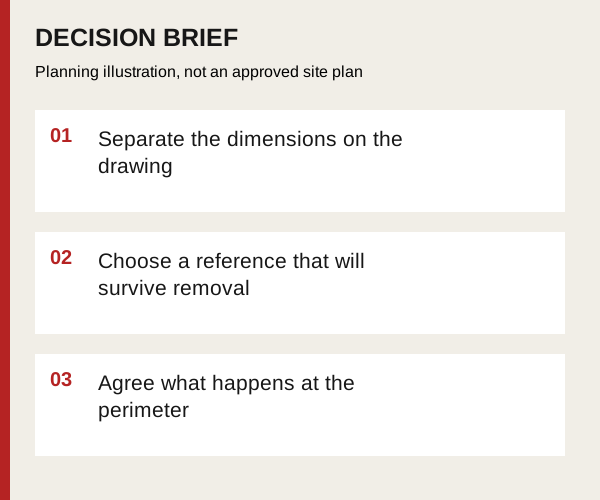
A door or window order size is not an instruction to cut the same size out of a wall. The installer, designer and cutting crew need to agree which dimensions refer to the product, the rough opening and the finished room. Resolve that before the opening is marked.
Separate the dimensions on the drawing
Ask the installer for the rough opening required by the chosen product and installation detail. Show the width, height and position on the wall, with units and a drawing revision. A catalogue size, a clear passage width and a masonry opening can describe different things. Do not add an assumed allowance to make them match.
Include the build-up that will change the finished opening: framing, sill, threshold and surrounding finishes. Keep the engineer's support detail separate but coordinated. The wall-opening guide explains the cutting method; dimensional approval belongs to the people designing and fitting the opening.
Choose a reference that will survive removal
A height measured from old flooring can become ambiguous when that floor is stripped. Ask the receiving contractor to identify the intended finished floor level and a retained reference point. Mark which face of the wall each dimension uses, particularly where cladding or an uneven surface hides the structure.
The useful record is not just a rectangle. It identifies the product, wall location, reference level, approved dimensions and the person who confirmed them. If the product changes after marking, review the layout again rather than trimming the hole by eye.
Agree what happens at the perimeter
Record who provides support, who removes the cut sections and who inspects the opening before installation. Framing, waterproofing and patching are separate responsibilities unless expressly included. An exterior opening also needs an agreed temporary weather-protection arrangement between trades.
At handover, compare the exposed opening with the approved drawing and note any discrepancy before it is concealed. A clean cut does not, by itself, confirm that the chosen door, window or sleeve will fit its completed assembly.
Discuss this scope with CoreCut
For wall sawing, request an estimate with the installer-approved drawing, the wall location and what must remain around the opening.