
Concrete Cutting
Concrete cutting inside an occupied Mississauga condo: water, noise and vibration.
By CoreCut Demolition · Published September 28, 2026
- occupied condos
- slurry control
- building access
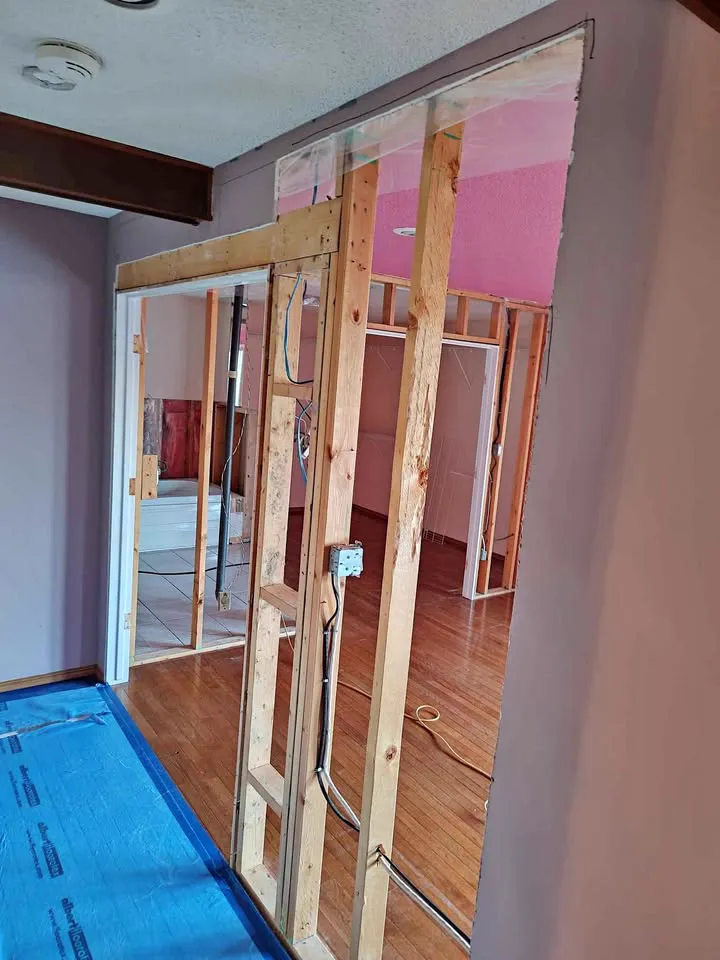
The saw may be inside one unit, but the work touches the whole building. Water can travel downward, sound can travel through the structure, and debris has to leave through shared space.
That makes planning the work route as important as planning the cut. A clean edge means little if the unit below has a wet ceiling.
Get the building's approval first
The condo corporation and property manager need to approve the proposed work, permitted work periods and route through common areas. Provide the location and purpose of each cut, the equipment to be used, the intended water control and the path for removing concrete. Building staff can identify lift bookings, loading access and protection requirements.
Mississauga's Noise Control By-law is relevant to noisy work, but the building may also set its own access rules. Check the construction noise guide rather than assuming the time available to work is identical to the time a contractor may enter the building.
Choose the cut over uncontrolled breaking
Sawing defines an edge before material is lifted out. In a lived-in building, this limits how far the work affects a floor or wall that must remain, and it helps the next trade work to a known boundary. It is not silent; blade contact still sends sound and vibration through concrete.
Breaking may be required inside the saw-cut area, but it should follow a plan for the slab's support, services and removal. A suspended floor needs engineering review where structural capacity could change. The work cannot be treated like a patio on soil simply because both are concrete.
Contain water and recover slurry
Wet cutting creates slurry, and on a suspended slab any uncontained water can find openings into the ceiling below. The team seals the immediate work zone, uses controlled water delivery and vacuum recovery at the blade, and protects penetrations and joints before cutting. Someone checks the receiving area below when access is required.
A dry-looking floor after the cut is not evidence that nothing travelled downward. Recovery, observation and cleanup have to continue through the work. Our indoor slurry and dust guide explains why the collection plan starts before the saw is turned on.
Schedule around sound and vibration
Concrete carries noise well, so a resident several floors away may hear the work. The manager can coordinate notices and an agreed schedule for the loudest operations. Sawing, handling sections and loading them out can have different sound profiles; each belongs in the schedule rather than treating blade time as the entire job.
Equipment placement matters too. Protecting a finished room while dragging heavy sections across it would defeat the point of a controlled cut. The crew plans lifting and cart routes before pieces are freed.
Protect shared space and check older materials
Elevators, corridors, door frames and unit floors need protective coverings suited to the route and loads. Material is contained for transport so residents are not walking through dust or slurry. The manager and owner agree where debris can be staged without blocking access.
Arrange appropriate assessment of materials that may be disturbed and confirm the applicable responsibilities before the work is agreed. Read the occupied-building survey guide. A clean-looking surface does not replace the required information.
Bring in a cutting professional
If the opening crosses a structural floor, a shared wall, a suspected service or an occupied space below, bring in a specialist before promising a start. The scope should specify approval, scanning where appropriate, containment, load-out and the handoff to the installer. CoreCut Demolition Mississauga coordinates those details for concrete cutting and core drilling. Request a site review with the building's rules and drawings available.
Frequently asked questions
Can wet cutting be done above an occupied unit?
It can be planned, but only with a containment and recovery arrangement suited to the slab and openings. Water is metered at the blade and recovered as slurry, while joints and penetrations are protected. The unit or space below may need access for observation. Approval from building management remains a separate requirement.
Will a saw keep neighbours from hearing the work?
No. A saw can make a more controlled edge than broad breaking, but the structure still transmits sound and vibration. The work should be scheduled within the City's applicable noise rules and the building's approved work periods. Property management can tell residents what activity and access changes to expect.
Who approves the route for taking debris out?
The property manager or condo corporation should confirm shared-space arrangements before work starts. A debris route may involve a booked elevator, covered floors and an agreed loading area. The cutting crew then plans section sizes and handling around that route so material is not improvised through an unprotected corridor.
Does a small opening avoid the need for a survey?
The size of a hole does not determine whether older material could be disturbed. The owner must identify designated substances under OHSA section 30 before work is tendered or arranged where they may be present. The cutting scope and available building records help establish what information the contractor needs before proceeding.
Primary planning references
Source links checked 6 October 2026. Confirm the requirements for your property and scope with the relevant authority and qualified professionals.