
Concrete Removal
Removing a basement slab before underpinning: the sequence.
By CoreCut Demolition · Published September 28, 2026
- underpinning
- basement floors
- structural planning
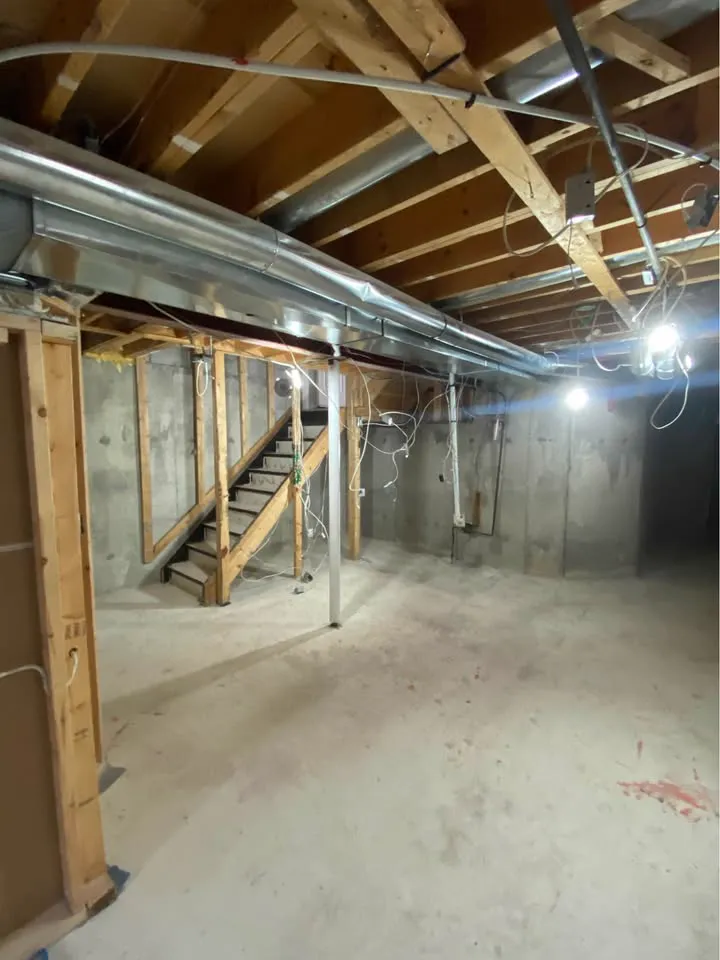
Underpinning begins with an engineered plan, not a crew breaking out everything they can see. The existing floor often has to go so the underpinning contractor can reach the work area.
The slab removal still has limits. Footings, foundation walls and any strip the engineer says to retain stay put until the approved sequence calls for something else.
Agree on the engineer's limits
The underpinning contractor and engineer establish where access is required and what must remain for support or a safe working sequence. Mark those boundaries on the floor before cutting. A demolition instruction that says only 'remove the slab' is not enough when parts of the edge may need to stay in place.
The floor can conceal older construction and undocumented changes. If a condition differs from the drawings, the crew pauses for review rather than extending the opening toward a wall. The underpinning design governs excavation and support; concrete removal prepares the site for that work but does not substitute for it. See the separate slab-removal explainer for the broader removal context.
Sawcut without chasing the footing
A controlled cut defines the area to be lifted while protecting the edge specified to remain. Slab sawing can make a deliberate boundary, but blade access and any concealed service must be checked. The crew does not deepen a cut beside a foundation simply because the slab has not separated immediately.
Footings and walls are not disposable edges. The engineer's drawing may call for an untouched strip or a particular opening sequence beside them. Marking those locations prevents a breaker from travelling past the permitted line. The crew checks the actual wall and floor against the plan; an apparent change in thickness or an unexpected connection is reported before the removal continues.
Break out while preserving a working path
Removal proceeds in sections that keep workers and equipment a usable way in and out. Loading areas are cleared as concrete comes free so fragments do not cover marks, openings or drains. The sequence also considers where the underpinning contractor will stage materials when demolition is complete.
Broken pieces have to leave the basement, not just move to a corner. Stairs, finished rooms and any window opening shape the handling plan; the basement concrete load-out guide describes those options. If the only route crosses the remaining slab, plan its removal late enough to keep access without violating the engineer's limits. That order should be agreed before work begins.
Find the sump, drains and services
A basement floor may conceal plumbing branches, an existing sump connection or other services. Review available drawings, visible fixtures and the intended new basement layout before opening the floor. A service discovered in the work area belongs to the appropriate trade for assessment; the demolition crew should not cut or reroute it by assumption.
Water management matters during both sawing and handoff. Recover cutting slurry rather than sending it into the sump or drains. If unexpected water is present beneath the floor, document it for the underpinning contractor and designer. The material below the slab may vary across the room, and a demolition-only scope should not promise what the new floor base will require.
Handoff and professional review
The underpinning contractor needs clear access to the designated area, visible retained edges and a record of anything unexpected below the floor. Confirm who takes away residual loose material and who maintains protection around any open area. No excavation near the footing should begin from an informal assumption that slab removal approved it.
Before the demolition crew leaves, walk the exposed floor with the underpinning contractor if the project sequence permits. Check that the markings for retained portions still make sense, and identify any pipe, wet spot or older concrete layer that requires a decision. A photograph can help communicate a condition, but it does not replace the engineer's direction. The next contractor should know what was uncovered instead of inheriting an unexplained opening.
Bring the engineer and underpinning contractor into the planning before the sawcut lines are finalised. CoreCut Demolition Mississauga can complete basement slab removal to their defined limits, with a planned route for concrete and protection for the structure that stays. Request a site walk with the structural drawings and underpinning sequence available.
Frequently asked questions
Can the whole floor be removed before the underpinning crew arrives?
Only if the engineer and underpinning contractor's sequence permits it. Some edges or strips may need to remain, and the site still needs a safe path for workers and materials. Mark the permitted extent in advance and agree on the handoff condition. The demolition crew should not interpret a general instruction as permission to remove every visible section.
Does slab removal include digging beside the footing?
No, not unless a separately defined, approved scope explicitly covers that work. Underpinning excavation follows an engineered sequence and is not an automatic extension of breaking up the basement floor. The crew should stop at the specified slab boundary and refer unexpected soil, footing or wall conditions to the engineer and underpinning contractor.
What happens if a drain is uncovered?
Protect it and ask the plumber or project designer to assess it before continuing through that area. A visible pipe may not be where the available drawing suggests, and its connection or condition may affect the proposed new floor. Cutting it to clear an opening can create a different problem for the underpinning work.
Why does the rubble route matter to underpinning?
The removal team needs a way to take concrete out without destroying the path the next contractor needs for access. If a stair, window or remaining floor strip is the only practical route, the demolition sequence must preserve it until the right stage. Agree on staging and cleanup so underpinning starts with a usable work area.
Primary planning references
Source links checked 6 October 2026. Confirm the requirements for your property and scope with the relevant authority and qualified professionals.