
Concrete Cutting
Egress window openings for a Mississauga basement apartment: what the job involves.
By CoreCut Demolition · Published September 28, 2026
- egress windows
- basement apartments
- foundation cutting
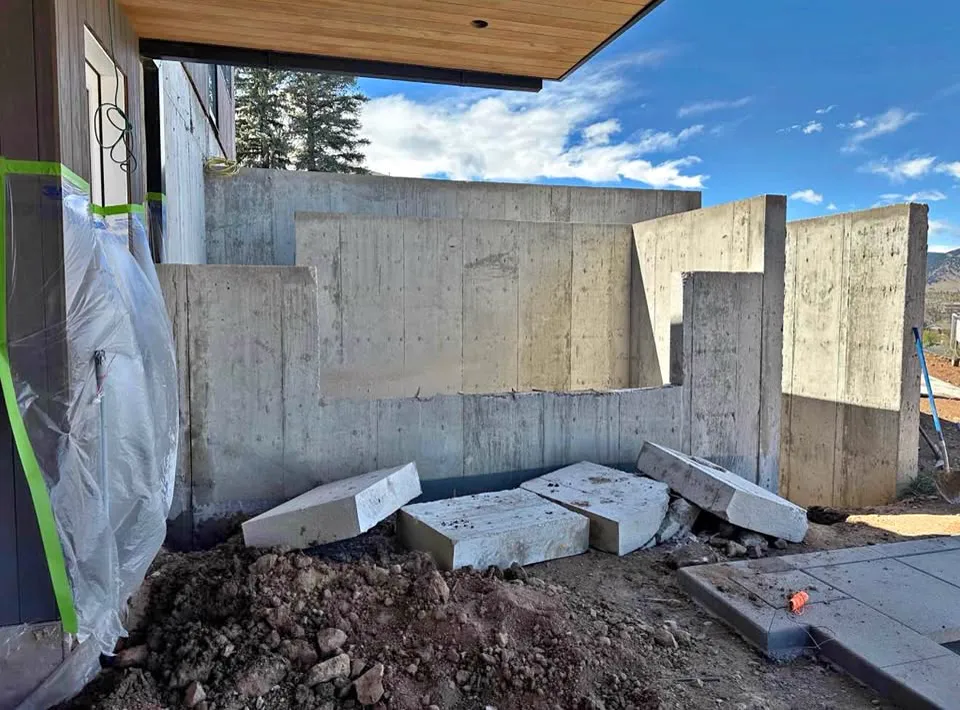
A basement window that lets in light is not necessarily a suitable exit. For a proposed second unit, the designer has to address the City's requirements and determine the opening before anyone cuts the foundation.
The saw is only one piece of the job. Excavation, structural design, water control and the window installer all need to meet at the same wall.
Start with the unit design
The owner confirms the proposed second unit requirements with the City of Mississauga. The designer identifies the required exit arrangement and sizes the opening for the intended window and site conditions. Do not choose a window solely because it fits between existing features; the opening has to serve the approved design.
Check where the well would sit relative to walkways, drainage, services and neighbouring features. The installer also needs room to seal and finish the frame. These decisions affect the excavation and the edge the cutter will leave behind.
Review the wall before removing it
The engineer's drawings establish the opening and any support needed, and the owner obtains the required permit through the City of Mississauga Building Division before foundation cutting; see the foundation opening permit guide. A poured wall and a block wall may require different cutting and support sequences.
Drawings tell the crew where the opening belongs and what must remain. Existing pipes, framing and the footing still have to be checked on site. If the finished grade or wall construction differs from the design information, the team stops for clarification rather than enlarging the cut by judgment.
Open the ground outside
Exterior access exposes the wall at the proposed window position and creates working space for the cut and window well. Underground utilities are located before ground disturbance, and excavation is planned to protect the foundation and nearby surfaces. A crew needs a route for soil and concrete to leave the property.
The well and surrounding grade are part of the window's long-term performance, not just a hole for saw access. Who excavates, who installs the well and who restores the ground should be explicit in the scope before the concrete is touched.
Cut for the window, not a walkout
A wall saw makes controlled edges in the specified foundation area. The concrete is removed in manageable sections without treating the remaining wall or footing as expendable. The installer needs a sound edge and the agreed opening, rather than a rough gap made larger in the hope that trim will hide it.
A walkout has a different doorway, excavation and access purpose. The walkout opening explainer covers that sequence; an egress window should be designed for its own opening and well rather than copied from a door detail.
Keep water outside the basement
Excavation exposes a wall that normally sheds or resists groundwater. Temporary protection is needed while the opening is unfinished. The window installer and waterproofing trade should agree who handles flashing, sealing, drainage and the connection between the frame and foundation.
Water used for cutting is collected rather than allowed to run into the room or well. The cut edge is cleaned for the next trade. Filling the excavation before those details are completed makes leaks harder to find and repair.
When to bring in a professional
Bring the designer and engineer in before choosing the opening. The City confirms the second-unit and permit requirements, while qualified installers handle the window and drainage details. CoreCut Demolition Mississauga can perform the planned basement walkout and egress opening work after drawings and site access are settled. Request a site review with the proposed window location and approved documents.
Frequently asked questions
Can an existing small basement window simply be enlarged?
Perhaps, but the designer first needs to confirm the exit requirement and whether the existing wall location, grade and well can support the proposed window. Enlarging a foundation opening is structural work, not just swapping a frame. The cut and any required support should follow the approved drawings and City process.
Who decides the finished opening size?
The designer determines it from the intended window, exit arrangement and applicable City requirements, with an engineer reviewing the foundation alteration. The cutting crew works to those approved dimensions. An installer should confirm the frame and finishing allowance in advance so the concrete opening is not guessed from a catalogue picture.
Is a window well part of the cutting crew's work?
Not automatically. Cutting the wall, excavating outside, installing the well, providing drainage and setting the window can belong to different trades. The site scope should name each responsibility and the order of work. Without that coordination, the basement may be left exposed after a precise cut is finished.
Why does drainage matter around an egress opening?
The well sits beside a foundation and can collect rain or surface water if its surrounding work is not planned. The designer and installer should address drainage and sealing before the excavation is closed. Sawing a clean opening does not by itself make the new window connection watertight or protect the basement below grade.
Primary planning references
Source links checked 6 October 2026. Confirm the requirements for your property and scope with the relevant authority and qualified professionals.