
Concrete Cutting
When does a concrete cut need an engineer's sign-off?
By CoreCut Demolition · Published September 28, 2026
- engineer review
- structural openings
- concrete cutting
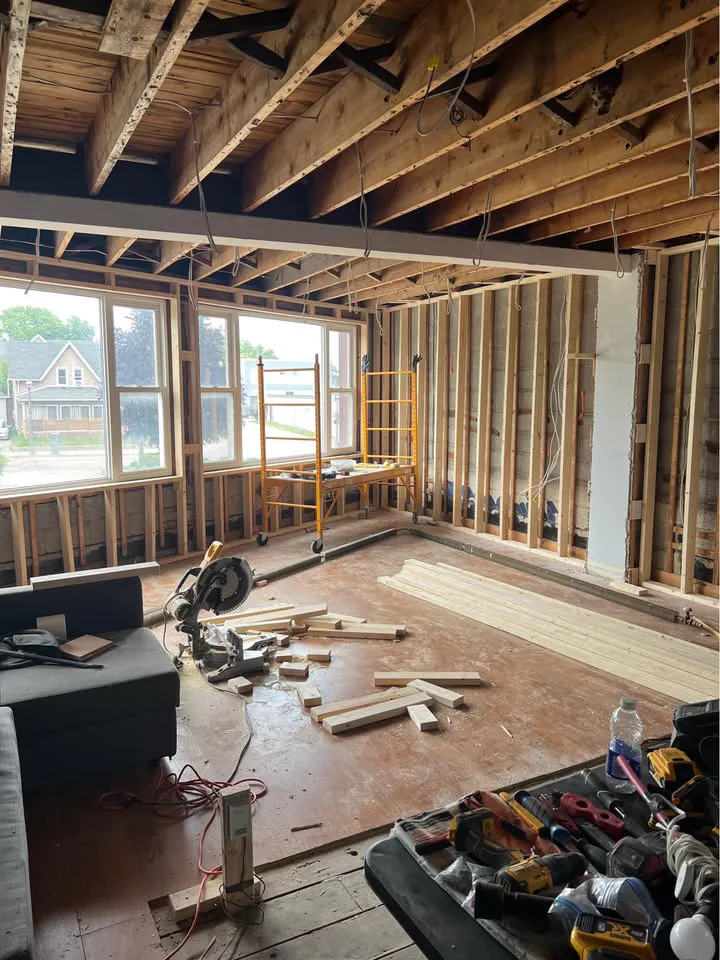
A concrete cut needs an engineer's sign-off when it changes how the structure carries load, including openings in foundation walls, bearing walls, suspended slabs and beams, and any core through a suspended or post-tensioned slab. A trench in a slab-on-grade or a cut through a non-structural partition usually does not, provided investigation confirms the element's role.
Ask what the element supports
A foundation wall restrains soil and carries building loads; a suspended slab supports space below; a beam transfers forces to columns or walls. Removing concrete from any of them can change the load path even when the proposed opening looks small. The engineer must assess the actual element, reinforcement and nearby supports, not just the tool the crew intends to use.
A slab-on-grade rests on its base, so a service trench often has a different structural question. But do not call a floor slab-on-grade because it appears to be at ground level. Existing drawings and an on-site review establish what it is. The core drilling engineer guide explains why the location and slab type matter before a hole is approved.
- Confirm whether the slab is suspended or supported by ground.
- Review the effect of removing part of a wall, slab or beam.
The engineer answers two design questions
First, can this particular element lose the proposed section while continuing to carry its loads? Second, what temporary support and permanent framing are necessary to do the work safely? An answer may involve a different opening position, lintel, shoring or an altered sequence. It is not a generic permission slip to cut anywhere within a room.
For a post-tensioned slab, the consequences of intersecting a tendon make marking and review especially important. The post-tensioned cutting guide addresses why scanning results and drawings must be considered together. A scan alone does not determine whether a new penetration is structurally acceptable.
- Assess the proposed loss of concrete.
- Specify temporary support and permanent framing as needed.
How drawings support approval
Where an opening requires a permit, the engineer's drawings feed the application to the City of Mississauga Building Division. The permit process and the engineering review are related but distinct. A cut should not be booked as though a submitted drawing automatically means work is authorised; the owner or project manager needs to confirm the required approvals.
Mark the approved opening on the actual surface and keep its orientation clear to the crew. A drawing showing an opening near a corner cannot be interpreted by eye when reinforcement, pipes or tendons lie nearby. If the as-built conditions differ, have the engineer review the discrepancy before moving the proposed line.
- Keep the approved drawing available at the work area.
- Resolve field differences before altering a mark.
What the cutting crew needs in hand
The crew needs the opening marked, limits that match the drawings, the lintel or shoring detail and a sequence for installing support before removal. For wall sawing, the order of cuts and the method of handling a separated section matter. For core drilling, the approved centre and slab information are equally important. Neither saw nor drill should be positioned from a verbal description alone.
The contractor also needs service checks and a plan to contain slurry and debris. Structural sign-off does not identify every pipe or cable. If a mark crosses a service indication or an unexpected reinforcing element, stop and refer it to the engineer and affected trade. The safe response is a revised approval, not an unrecorded field adjustment.
- Use marked locations matching the latest approved drawings.
- Confirm support and lifting sequence before cutting.
Why a verbal assurance is not enough
A homeowner or general contractor may know the desired doorway but not the loads above it. Saying that a wall is non-bearing or that another unit made a similar opening does not prove this element is the same. Without design responsibility clearly assigned, the crew cannot evaluate hidden reinforcement or decide how the building will carry load after removal.
Ask the designer for a documented determination when the role of the element is uncertain. A genuinely non-structural partition may not need structural drawings, but that conclusion must come from appropriate investigation. Cutting first to find out shifts the risk to occupants and can leave an opening that cannot be finished as planned.
- Do not substitute an anecdote for element identification.
- Pause when the approved scope and actual structure disagree.
What CoreCut requires before it cuts
CoreCut Demolition Mississauga requests the engineer's reviewed detail for structural openings and confirms that the site marks match it. The crew plans containment, section handling and service checks around that design, and refers unexpected conditions back to the professional responsible. Request a site review with drawings or a documented determination available so the cutting scope can be defined properly.
- Bring the approved opening detail to the site walk.
- Keep design changes with the engineer, not the saw operator.
Frequently asked questions
Does a small core through a suspended slab need review?
Yes. The size alone does not establish that a location is safe, particularly where reinforcement, tendons or other embedded items may be present. The engineer considers the slab, the proposed position and how the opening affects it. Scanning helps locate embedded items but does not replace the structural decision.
Is a service trench in a basement floor always structural?
Not necessarily. A confirmed slab-on-grade generally presents a different question from a suspended slab, but nearby footings, wall supports and buried services still need checking. Have the element identified and the service layout reviewed before cutting. If the slab type is unknown, do not assume the trench is exempt from engineering review.
Can a general contractor approve a new foundation opening?
The general contractor coordinates the work but does not replace the engineer's structural design for a load-bearing foundation opening. The engineer specifies location, support and framing, and the project team handles the required City process. The cutting crew follows those documents; a verbal assurance that the wall has been cut elsewhere is insufficient.
What if reinforcing steel appears where the opening is marked?
Stop and compare the actual condition with the approved drawing and any scanning record. The engineer decides whether the detail still works or must change. A crew should not cut around the steel or move the opening without that direction. Record the discrepancy while the area is accessible for review.
Primary planning references
Source links checked 6 October 2026. Confirm the requirements for your property and scope with the relevant authority and qualified professionals.